$574,990

37061 N Bonnie Brae Road, Lake Villa, IL 60046

  • 4 beds |
  • 3 baths |
  • 2,862 sqft
  • Property Icon Single-Family Home
  • Property Year Built Icon Built in 2001
  • Property Lot Size Icon0.27acre lot
  • Property Parking Icon 3 car garage
  • Property Price Per Square Feet Icon $201/sqft
  • Property List Date Icon Listed 8 days ago

Property Description

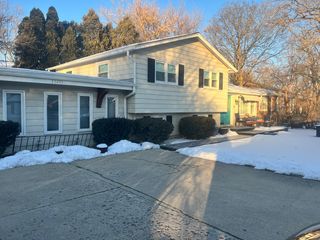
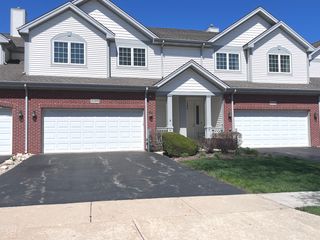
Welcome to this stunning 4-bedroom plus loft, 2.5-bathroom single-family home in the highly desired Deerpath Subdivision. Tucked away on a beautiful tree-lined lot with no backyard neighbors, this 2001-built residence offers the perfect blend of privacy, natural beauty, and modern luxury.Interior FeaturesStep inside to discover gleaming hardwood floors, vaulted ceilings, and an open, light-filled layout. The breathtaking two-story family room boasts floor-to-ceiling windows and a custom gas fireplace.The Chef's Kitchen: Fully updated with premium granite countertops, sleek stainless steel appliances, and a built-in wine cooler.Primary Suite: Features an elegant tray ceiling and a luxurious, newly updated en-suite bathroom.Versatile Spaces: Includes a dedicated 1st-floor office and a loft-perfect for remote work or a second living area.Comfort & Convenience: Enjoy the ease of a main-floor laundry room. The full, unfinished basement includes rough-ins for an additional bathroom, offering massive potential for customization. Basement has rough-in for bathroom. New furnace & central air 2022. Special electrical hook up for hot tub and generator is outside. Brick front porch and sidewalk & Brick front porch 2020. Back patio addition 2021. Water heater 2020 years. Washing machine & dryer 2018. Kitchen & primary bathroom updated approx. 12 years ago. Make this gorgeous home yours! 24 hours notice required !

Listing Status:
Active
Data Last Updated:
July 24, 2026 at 10:18PM
Listing Office:
Coldwell Banker Realty : 847-372-9986
Listing Agent:
Venkateshwar Talari : 847-372-9986
MLS ID:
12707687
  • General: Cathedral Ceiling(s)Built-in FeaturesWalk-In Closet(s)Open Floorplan
  • Rooms: OfficeLoft
  • Master Bath: Separate ShowerDouble SinkSoaking Tub
  • Appliances: RangeMicrowaveDishwasherRefrigeratorWasherDryerDisposalStainless Steel Appliance(s)Wine RefrigeratorHumidifier
  • Dining: Combined w/ LivRm
  • Laundry: Main LevelIn Unit
  • Basement: UnfinishedFull
  • Flooring: Hardwood
  • A/C: Central Air
  • Heating: Natural GasForced Air
  • Fireplace: Wood BurningGas StarterFireplaces: 1
  • Disability Feature: None
  • Style: ContemporaryTraditional
  • Parking: AsphaltGarage Door OpenerYesGarage OwnedAttachedGarageParking spaces: 3
  • Roofing: Asphalt
  • General: 2 StoriesConcrete Perimeter
  • HOA Amenities: ParkLakeCurbsSidewalksStreet LightsStreet PavedOther500.0Annually
  • Originating MLS: mred
  • School District: 24
  • County: Lake
  • Zoning: 07063050100000
  • Utilities: Circuit Breakers
  • Water: Public
  • Sewer: Public Sewer
  • Source: mred
  • Ownership: Fee Simple w/ HO Assn.

This listing courtesy of Venkateshwar Talari , Coldwell Banker Realty
Monthly Payment

$Est. Payment
  • Principal & Interest $
  • Property Taxes $
  • Home Insurance $
  • VA Funding Fee $

Ready to Start a VA Loan?

Get Started Veterans United Home LoansNMLS #1907  †
Interest rates used in the VA mortgage calculator are shown for illustrative purposes only. Your rate may differ based on a variety of factors, including your credit score and the current market conditions. To get your personalized interest rate, start your quote online.

Location

Similar Listings Nearby