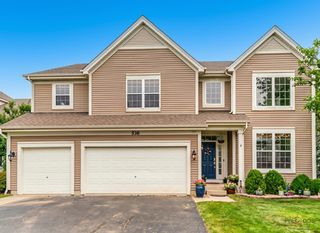
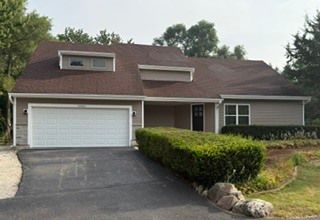
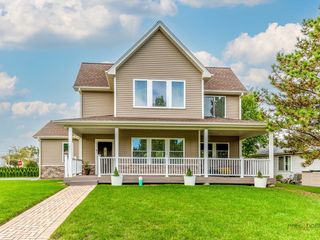
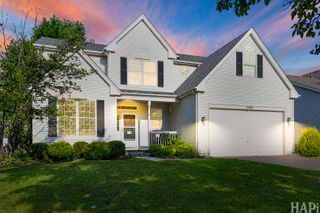
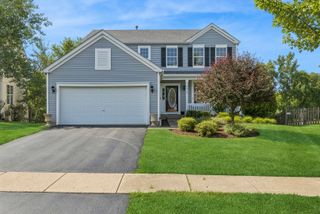
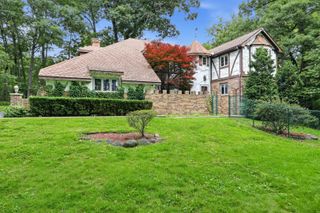
805 Amber Lane, Lake Villa, IL 60046
- 4 beds |
- 3 baths |
- 2,898 sqft
 Single-Family Home
  Built in 1990
  0.92acre lot
 3 car garage
  $172/sqft
  Listed ——
Property Description
Are you looking for that SpecialPlace with a bit of Land and a Private Backyard?! The Perfect Culdesac Location in a Quaint Custom Homes Neighborhood away from it all too?! The Large Great Room awaits you with Soaring Ceiling and Large Kitchen Island perfect for the Cook and Entertainment! Updated Naturally Daylight Kitchen with Upscale Cabinetry and Quartz Countertops and Living & Dining Rooms with Room to spread out! Master Suite with Luxurious, Large Walk In Shower, Double Sinks and Vanity Counter, and 2 Walk In Closets! 3 More Bedrooms and 2 more Full Baths! Lower Level with Family Room Space works great as an Office, Den, Work Out Room, Crafting, or an In-Law Arrangement space. And then there's the Garage, Deep 3 Car Spaces with lots of Storage Room, Workbench, and it's Heated! The Large Yard and Backyard Living Space is truly delightful here and a Darling Playhouse or Garden Shed Space!
- Listing Status:
- Active
- Data Last Updated:
- July 25, 2026 at 1:19AM
- Listing Office:
- Baird & Warner : 847-502-0918
- Listing Agent:
- Carolyn Schartz : 847-502-0918
- MLS ID:
- 12690910

- Style: Traditional
- Other Structures: Shed(s)
- Parking: ConcreteGarage Door OpenerHeated GarageYesAttachedGarageParking spaces: 3
- Roofing: Asphalt
- General: Split LevelConcrete Perimeter
- HOA Amenities: Street LightsStreet Paved0.0Not Applicable
- Originating MLS: mred
- School District: 41
- County: Lake
- Zoning: 06053030080000
- Water: Well
- Sewer: Septic Tank
- Source: mred
- Ownership: Fee Simple
This listing courtesy of Carolyn Schartz , Baird & Warner
Monthly Payment
- Principal & Interest $
- Property Taxes $
- Home Insurance $
- VA Funding Fee $