105 Arcadia Lane, Lake Zurich, IL 60047
- 3 beds |
- 3 baths |
- 2,103 sqft
 Town Home
  Built in 2006
  —— sqft lot
  2 car garage
  $180/sqft
  Listed 20 days ago
Property Description
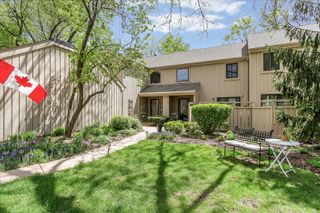
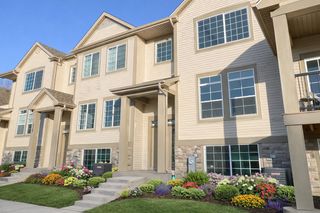
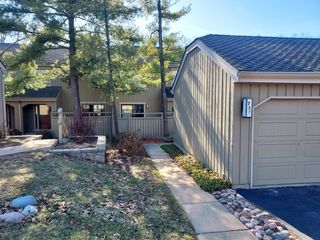
Welcome to this beautifully maintained, move in ready townhouse in desirable Meadow Wood! Offering low maintenance living in sought after Lake Zurich, this spacious 3 bedroom, 2 1/2 bath home combines an open concept floor plan, beautiful pond and nature preserve views, and an ideal location close to shopping, dining, entertainment and Lifetime Fitness. Gleaming hardwood floors flow throughout the entire main level, creating a warm and inviting feel. The bright eat in kitchen features 42 inch white cabinetry, stainless steel appliances, stylish glass tile backsplash, center island and pantry closet perfect for everyday living and entertaining. Just off the kitchen, the private deck provides the perfect spot for morning coffee or relaxing at the end of the day. The open concept living and dining areas offer flexible space for both comfortable living and entertaining. A convenient first floor laundry room and half bath add to the home's functionality. Upstairs, the spacious primary suite features a large walk in closet and private bath with double vanity and separate shower. Two additional generously sized bedrooms and a full bath complete the second level. The finished basement provides valuable additional living space for a family room, home office, fitness area, recreation room or flex space. A spacious attached 2 car garage with epoxy flooring adds convenience and storage. Enjoy peaceful pond and nature preserve views right from your front door, along with a scenic paved walking path and gazebo. Conveniently located in Lake Zurich near shopping, restaurants, entertainment, fitness and everyday amenities, this exceptional townhouse offers the perfect blend of comfort, convenience, low maintenance living and serene surroundings.
- Listing Status:
- Active
- Data Last Updated:
- August 24, 2026 at 4:18PM
- Listing Office:
- Berkshire Hathaway HomeServices Starck Real Estate : 847-660-0864
- Listing Agent:
- Jen Ortman : 847-660-0864
- MLS ID:
- 12724144

- General: Balcony
- Parking: AsphaltGarage Door OpenerYesGarage OwnedAttachedGarageParking spaces: 2
- Roofing: Asphalt
- Windows: Screens
- HOA Amenities: InsuranceExterior MaintenanceLawn CareSnow Removal469.0Monthly
- Originating MLS: mred
- School District: 95
- County: Lake
- Zoning: 14074020530000
- Utilities: Circuit Breakers
- Water: Public
- Sewer: Public Sewer
- Source: mred
- Ownership: Fee Simple w/ HO Assn.
This listing courtesy of Jen Ortman , Berkshire Hathaway HomeServices Starck Real Estate
Monthly Payment
- Principal & Interest $
- Property Taxes $
- Home Insurance $
- VA Funding Fee $