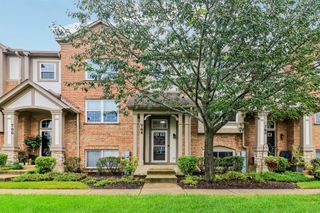
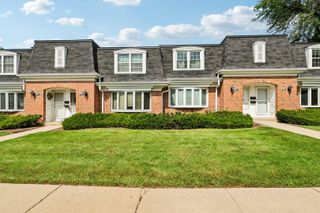
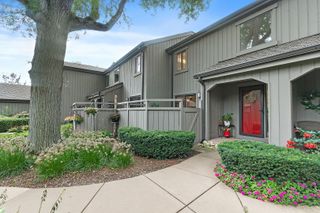
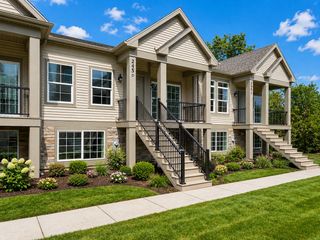
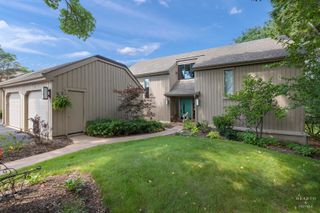
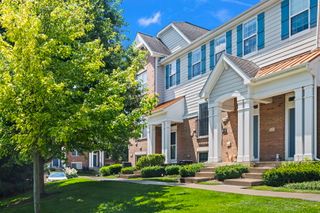
1138 Jordan Circle, Lake Zurich, IL 60047
- 2 beds |
- 3 baths |
- 1,800 sqft
 Town Home
  Built in 2010
  —— sqft lot
  2 car garage
  $233/sqft
  Listed 13 days ago
Property Description
LUXURY, STYLE & thoughtful upgrades meet in this exceptional end-unit townhome!! Welcome to 1138 Jordan Circle, an impeccably updated end-unit townhome in Lake Zurich's desirable Meadow Wood community. From the moment you step inside, you will appreciate the open airy floor plan and high-end hardwood flooring that flows throughout the main living spaces. The awesome renovated kitchen is the heart of this home, featuring elegant 42" white shaker cabinets with soft-close doors and drawers, quartz countertops, and a full suite of Bosch appliances. Step outside and enjoy not one, but two private outdoor spaces while sipping your morning coffee or late-night glass of wine. The spacious primary suite offers a wonderful sense of privacy and comfort, while the beautifully redesigned primary bath delivers a spa-inspired experience with tile and stone finishes, a custom glass shower door, double bowl vanity, Kohler faucets and recessed lighting. This townhome has ALL the upgrades that you have been looking for...new furnace (2026), professionally cleaned HVAC ducts with a Respicaire Oxy4 air purification system, new window treatments. Anderson full-view retractable storm door, and an energy efficient LG washer dryer. Timber Tech decking on both the front and rear balconies. The garage has been transformed with a fully drywalled and painted interior, custom cabinetry and a durable Polyaspartic floor. This is more than just a townhome--it's beautifully maintained and designed for the buyer who appreciates quality without needing any renovations!
- Listing Status:
- Active
- Data Last Updated:
- September 22, 2026 at 5:18PM
- Listing Office:
- Baird & Warner : 630-492-3606
- Listing Agent:
- Carrie Koutsogiannakis : 630-492-3606
- MLS ID:
- 12726668

- Parking: AsphaltGarage Door OpenerYesGarage OwnedAttachedGarageParking spaces: 2
- Windows: Window TreatmentsDrapes
- HOA Amenities: ParkingInsuranceExterior MaintenanceLawn CareScavengerSnow Removal456.0Monthly
- Originating MLS: mred
- School District: 95
- County: Lake
- Zoning: 14074021260000
- Water: Public
- Sewer: Public Sewer
- Source: mred
- Ownership: Fee Simple w/ HO Assn.
This listing courtesy of Carrie Koutsogiannakis , Baird & Warner
Monthly Payment
- Principal & Interest $
- Property Taxes $
- Home Insurance $
- VA Funding Fee $