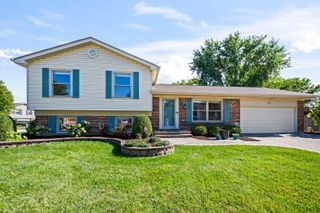
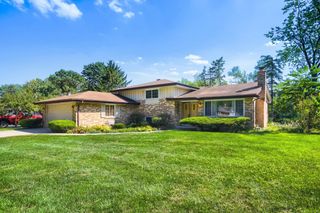
1190 Bristol Trail Road, Lake Zurich, IL 60047
- 3 beds |
- 3 baths |
- 1,763 sqft
 Single-Family Home
  Built in 1986
  —— sqft lot
  2 car garage
  $298/sqft
  Listed ——
Property Description
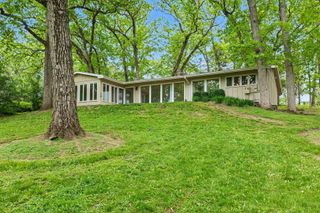
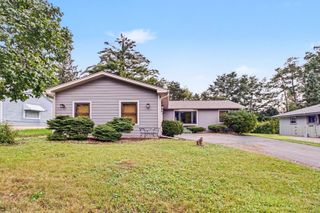
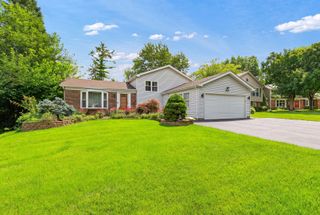
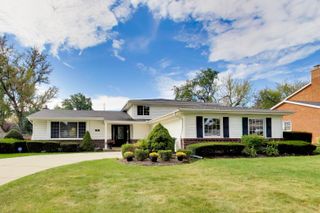
JUST LISTED in Lake Zurich! Welcome to 1190 Bristol Trail, a spacious 2-story home offering a flexible layout, plenty of natural light and a backyard with room to truly enjoy. Hardwood flooring flows through much of the main level, where the living and dining areas provide comfortable space for everyday living and entertaining. The bright kitchen offers white cabinets and granite counter space, stainless steel appliances and a movable island. Upstairs, you'll find 3 generously sized bedrooms, including a spacious primary bedroom with vaulted ceiling and private updated bath. Additional bedrooms offer great flexibility for family, guests or a home office. The hallway bathroom has been completely updated as well already for you! Need even more room? Lower level holds your powder room, family room with fireplace and walkout to the yard. The FINISHED BASEMENT adds an incredible amount of usable space for a rec room, playroom, workout area, home theater or whatever else fits your lifestyle. An attached 2-car garage adds to everyday convenience. Outside, enjoy a LARGE BACKYARD with plenty of green space for summer BBQs, gardening, play or simply relaxing outdoors. Mature landscaping adds privacy, while the patio gives you a dedicated spot to sit back and enjoy. With multiple living spaces inside and a great yard outside, 1190 Bristol Trail offers the space and versatility to make life just a bit easier for your day to day.
- Listing Status:
- Active
- Data Last Updated:
- September 21, 2026 at 3:20AM
- Listing Office:
- Coldwell Banker Realty : 847-754-1835
- Listing Agent:
- Janine Sasso : 847-754-1835
- MLS ID:
- 12734452

- Parking: AsphaltGarage Door OpenerYesOtherAttachedGarageParking spaces: 2
- Roofing: Asphalt
- General: Split Level w/ SubConcrete Perimeter
- HOA Amenities: ParkCurbsSidewalksStreet LightsStreet Paved0.0Not Applicable
- Originating MLS: mred
- School District: 95
- County: Lake
- Zoning: 14214070020000
- Fencing: Fenced
- Utilities: Circuit Breakers100 Amp Service
- Water: Public
- Sewer: Public Sewer
- Source: mred
- Ownership: Fee Simple
This listing courtesy of Janine Sasso , Coldwell Banker Realty
Monthly Payment
- Principal & Interest $
- Property Taxes $
- Home Insurance $
- VA Funding Fee $

 New - 3 days ago