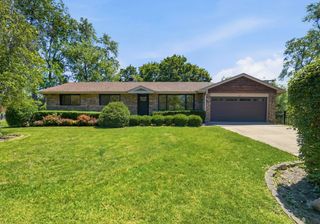
723 Edelweiss Drive, Lake Zurich, IL 60047
- 3 beds |
- 2 baths |
- 1,792 sqft
 Single-Family Home
  Built in 1987
  0.28acre lot
 2 car garage
  $293/sqft
  Listed 1 day ago
Property Description
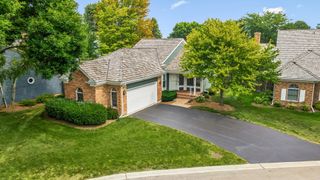
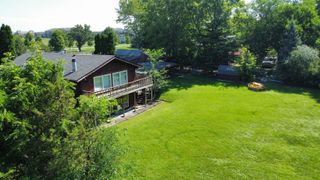
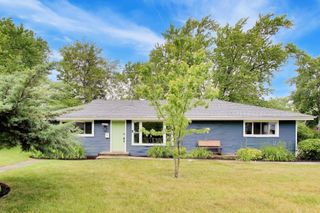
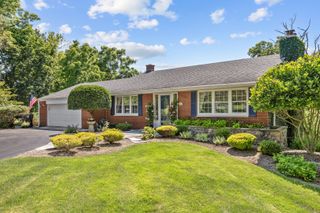
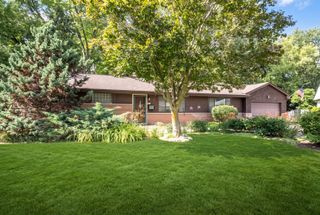
Welcome to your dream two-story home in desirable Lucerne! Step into a light-filled foyer featuring gorgeous hardwood floors that flow seamlessly throughout the main level. The heart of the home boasts an updated kitchen complete with granite countertops and stainless steel appliances-perfect for everyday meals or casual entertaining. Relax in the spacious main living area highlighted by dramatic vaulted ceilings, or utilize the flexible main-level bedroom as a quiet home office or cozy den. Upstairs, you'll find a charming loft alongside bright bedrooms upgraded with top-of-the-line Andersen 400 Series windows. The fully finished basement offers fantastic extra living space, complete with a 2nd kitchen and abundant storage. NEW Furnace & AC. Outside, enjoy a fresh new sealed driveway, a large oversized backyard with patio, and energy-efficient 4.2 kW mono-crystalline solar panels. Nestled in a top-rated school district just minutes from local shopping, dining, and entertainment!
- Listing Status:
- Active
- Data Last Updated:
- July 24, 2026 at 2:18PM
- Listing Office:
- Keller Williams Thrive : 847-989-3476
- Listing Agent:
- Karen Danenberg : 847-989-3476
- MLS ID:
- 12708810

- Style: Traditional
- Other Structures: Shed(s)
- Parking: AsphaltGarage Door OpenerYesGarage OwnedAttachedGarageParking spaces: 2
- Roofing: Asphalt
- General: 2 StoriesConcrete Perimeter
- HOA Amenities: CurbsSidewalksStreet Paved0.0Not Applicable
- Originating MLS: mred
- School District: 95
- County: Lake
- Zoning: 14204070080000
- Water: Public
- Sewer: Public Sewer
- Source: mred
- Ownership: Fee Simple
This listing courtesy of Karen Danenberg , Keller Williams Thrive
Monthly Payment
- Principal & Interest $
- Property Taxes $
- Home Insurance $
- VA Funding Fee $

 New - 1 day ago