521 Elaine Terrace, Lakemoor, IL 60051
- 2 beds |
- 1 bath |
- 785 sqft
 Single-Family Home
  Built in 1938
  0.31acre lot
 2 car garage
  $330/sqft
  Listed 23 days ago
Property Description
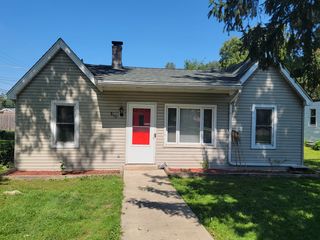
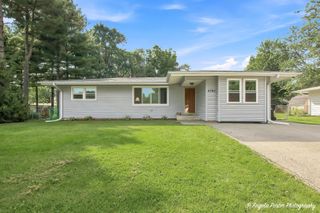
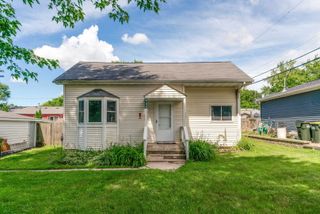
Welcome home to this beautifully renovated 2-bedroom, 1-bathroom ranch nestled on a peaceful dead-end street. Step inside to discover a fully renovated interior featuring custom woodwork throughout, re-leveled floors with all-new hardwood flooring, vaulted ceilings, and modern light fixtures. Newer windows fill the home with an abundance of natural light, creating a bright and inviting atmosphere. The updated kitchen boasts butcher block countertops and a brand-new oven/stove. Enjoy the outdoors from the new front and back decks, or relax in the fenced-in yard complete with a firepit-perfect for entertaining, unwinding, and enjoying the privacy of your own space. Situated on approximately one-third of an acre. Additional updates include a new well pump for the private well, a new water softener, and 2025 roof. The detached 2-car garage provides convenient parking and additional storage. With extensive renovations inside and out, thoughtful custom details, and a fantastic location, this charming ranch is ready to welcome you home!
- Listing Status:
- Active
- Data Last Updated:
- October 9, 2026 at 7:17AM
- Listing Office:
- Compass : 224-699-9499
- Listing Agent:
- Lindsay Schulz : 847-732-8451
- MLS ID:
- 12758341

- Parking: AsphaltGarage Door OpenerYesGarage OwnedDetachedGarageParking spaces: 2
- Roofing: Asphalt
- Windows: Skylight(s)Drapes
- General: 1 Story
- HOA Amenities: Not Applicable
- Originating MLS: mred
- School District: 15
- County: McHenry
- Zoning: 1032403023
- Water: Well
- Sewer: Public Sewer
- Source: mred
- Ownership: Fee Simple
This listing courtesy of Lindsay Schulz , Compass
Monthly Payment
- Principal & Interest $
- Property Taxes $
- Home Insurance $
- VA Funding Fee $