$1,200,000

6940 Longmoor Drive, Lakewood, IL 60014

  • 3 beds |
  • 4 baths |
  • 3,000 sqft
  • Property Icon Single-Family Home
  • Property Year Built Icon Built in 2026
  • Property Lot Size Icon0.7acre lot
  • Property Parking Icon 3 car garage
  • Property Price Per Square Feet Icon $400/sqft
  • Property List Date Icon Listed ——

Property Description

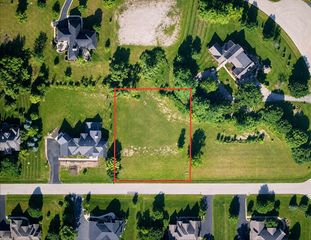
Spectacular new construction RANCH on half-acre lot backing to creek in sought-after Turnberry of Crystal Lake. The proposed 3,000 square foot residence will boast luxury finishes and custom touches throughout. Built by Elkins Construction, known for his unsurpassed quality, craftmanship and attention to detail, this thoughtfully designed home blends timeless architecture with a modern-day spacious floor plan that includes, soaring ceilings, wide-plank hardwood floors and refined details. The expansive great room flows seamlessly into a sunroom and chef's kitchen with custom cabinetry, luxury appliances, oversized island and walk-in pantry. Adjacent private study features built-ins and exterior doors to the patio. The primary suite is a private retreat with spa-inspired bath and walk-in closets. Full basement includes an additional 2,800 sq ft and has roughed-in drywall which can be finished (inquire for more details). Great Location - Close to Crystal Lake's highly-ranked amenities including Turnberry Country Club, Crystal Lake Beach, Crystal Lake Recreation Center, shopping, entertainment and Metra! Contact list agent for more details and to schedule an appointment.

Listing Status:
Active
Data Last Updated:
July 6, 2026 at 6:18AM
Listing Office:
Coldwell Banker Realty : 312-890-0535
Listing Agent:
Susan Bro : 312-890-0535
MLS ID:
12570950
  • General: Cathedral Ceiling(s)Wet Bar1st Floor BedroomIn-Law Floorplan1st Floor Full BathBuilt-in FeaturesWalk-In Closet(s)High CeilingsOpen FloorplanSpecial MillworkGranite CountersSeparate Dining RoomPantryQuartz Counters
  • Rooms: FoyerMud RoomHeated Sun Room
  • Master Bath: Separate ShowerSteam ShowerDouble Sink
  • Appliances: RangeMicrowaveDishwasherRefrigeratorWasherDryerStainless Steel Appliance(s)Wine RefrigeratorWater Softener OwnedGas Oven
  • Dining: Separate
  • Laundry: Main LevelGas Dryer HookupElectric Dryer HookupIn UnitLaundry ClosetSink
  • Basement: UnfinishedBath/StubbedEgress Window9 ft + pourDaylight
  • Flooring: Hardwood
  • A/C: Central Air
  • Heating: Natural GasForced Air
  • Fireplace: Wood BurningGas StarterMasonryFireplaces: 1
  • Disability Feature: None
  • Parking: ConcreteGarage Door OpenerHeated GarageYesGarage OwnedAttachedGarageParking spaces: 3
  • Roofing: Asphalt
  • Windows: ENERGY STAR Qualified WindowsScreens
  • General: OtherConcrete Perimeter
  • HOA Amenities: ParkCurbsStreet LightsStreet PavedNot Applicable
  • Originating MLS: mred
  • School District: 47
  • County: McHenry
  • Zoning: 1802477013
  • Utilities: Circuit Breakers200+ Amp Service
  • Water: Public
  • Sewer: Public Sewer
  • Source: mred
  • Ownership: Fee Simple

This listing courtesy of Susan Bro , Coldwell Banker Realty

Monthly Payment

$Est. Payment
  • Principal & Interest $
  • Property Taxes $
  • Home Insurance $
  • VA Funding Fee $

Ready to Start a VA Loan?

Get Started Veterans United Home LoansNMLS #1907  †
Interest rates used in the VA mortgage calculator are shown for illustrative purposes only. Your rate may differ based on a variety of factors, including your credit score and the current market conditions. To get your personalized interest rate, start your quote online.

Location

Similar Listings Nearby