8316 Redtail Drive, Lakewood, IL 60014
- 3 beds |
- 3 baths |
- 2,323 sqft
 Single-Family Home
  Built in 2026
  —— sqft lot
  3 car garage
  $366/sqft
  Listed ——
Property Description
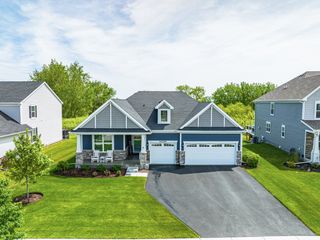
Step into serenity! This luxurious ranch home features a sprawling, open floor concept, impeccable artisan woodworking, tranquil and private backyard views. Enjoy the Lakewood lifestyle with a short walk to the golf course or short drive to Main Beach. As you enter the wrought iron double doors, you are welcomed by the grandeur of the soaring ceilings and abundance of natural light. The attention to detail is seen around every corner, particularly the custom painted columns, crown moulding and chair rail all throughout the home. At the heart of the home is the gourmet kitchen boasting an oversized island with additional seating, SS appliances, custom cabinets and granite counters. Taking the home to the next level is the expansive living room with floor to ceiling windows, gorgeous fireplace and a breathtaking chandelier you won't see anywhere else. The home also features walk in closets, showers with built in seats, and a soaking tub with heat and lights. Need an escape? Head out onto the spacious composite deck overlooking a serene backyard and enjoy the sights and sounds of nature. Looking for more? Descend down the sophisticated staircase featuring a wall partially incased in granite to the lower level that is roughed in and ready for your future plans! Walk through the sliding glass door onto the 9x18 patio and take in all the beautiful landscaping from front to back. Setting this home apart from all the others is the stunning, Spanish tile design, metal roof imported from Europe. Come see one of the most unique homes on the market!
- Listing Status:
- Active
- Data Last Updated:
- August 24, 2026 at 4:18AM
- Listing Office:
- HomeSmart Connect : 847-404-4092
- Listing Agent:
- Dalida Stusowski : 847-404-4092
- MLS ID:
- 12715959

- Parking: Garage Door OpenerElectric Vehicle Charging Station(s)YesAttachedGarageParking spaces: 3
- General: 1 Story
- HOA Amenities: Not Applicable
- Originating MLS: mred
- School District: 47
- County: McHenry
- Zoning: 1813151009
- Water: Public
- Sewer: Public Sewer
- Source: mred
- Ownership: Fee Simple
This listing courtesy of Dalida Stusowski , HomeSmart Connect
Monthly Payment
- Principal & Interest $
- Property Taxes $
- Home Insurance $
- VA Funding Fee $