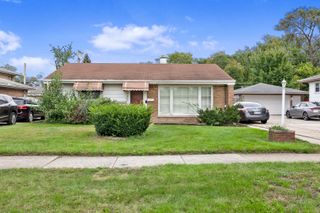
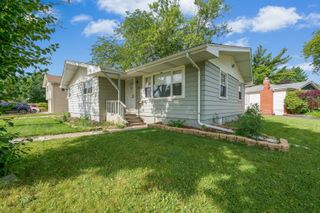
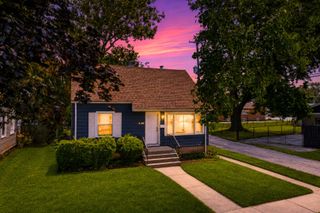
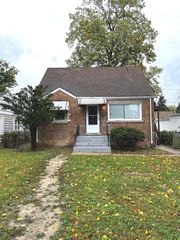
17034 Henry Street, Lansing, IL 60438
- 3 beds |
- 1 bath |
- 1,141 sqft
 Single-Family Home
  Built in 1966
  6,351sqft lot
 1 car garage
  $131/sqft
  Listed ——
Property Description
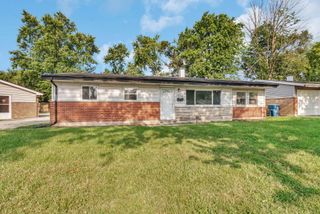
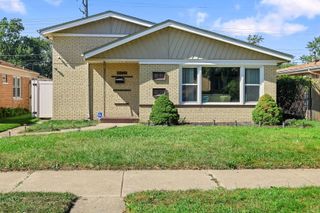
Welcome home to this solid brick ranch offering classic construction, comfortable living space and a convenient Lansing location! Step inside to find gleaming hardwood floors and crisp white trim and doors that create a bright, clean feel throughout the home. The kitchen features white cabinetry, granite countertops and plenty of workspace for everyday living. Three bedrooms and a full bath complete the main level, with the bathroom featuring a ceramic tile floor and tiled tub surround. The full unfinished basement provides an abundance of additional space with endless possibilities for storage, a workshop, recreation area or future finished living space. An attached one-car garage adds everyday convenience, while the fully fenced yard provides plenty of room for outdoor enjoyment, entertaining, gardening or pets. Conveniently located near neighborhood parks and recreation, the Torrence Avenue shopping and dining corridor, River Oaks shopping, and numerous everyday retail options. Commuters will also appreciate easy access to I-80/I-94 and the surrounding expressway system. Solid brick construction, hardwood floors, a full basement and a great location make this Lansing ranch one you'll want to see!
- Listing Status:
- Active
- Data Last Updated:
- October 9, 2026 at 7:17AM
- Listing Office:
- RE/MAX Professionals : 630-743-3872
- Listing Agent:
- Michell Lukasik : 630-743-3872
- MLS ID:
- 12779079

- Style: Ranch
- Parking: ConcreteYesGarage OwnedAttachedGarageParking spaces: 1
- Roofing: Asphalt
- General: 1 StoryBlock
- HOA Amenities: 0.0Not Applicable
- Originating MLS: mred
- School District: 158
- County: Cook
- Zoning: 30291210030000
- Fencing: Fenced
- Utilities: Circuit Breakers100 Amp Service
- Water: Public
- Sewer: Public Sewer
- Source: mred
- Ownership: Fee Simple
This listing courtesy of Michell Lukasik , RE/MAX Professionals
Monthly Payment
- Principal & Interest $
- Property Taxes $
- Home Insurance $
- VA Funding Fee $