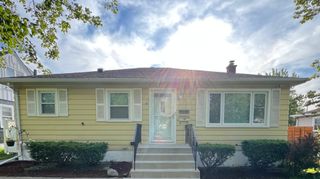
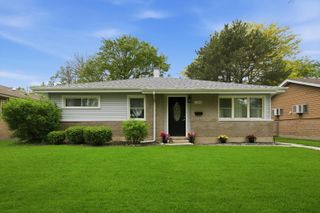
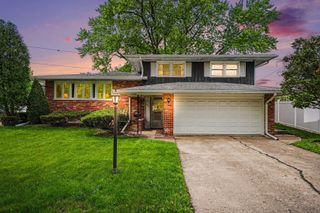
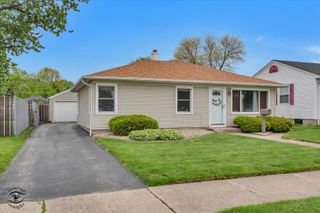
17927 Wildwood Avenue, Lansing, IL 60438
- 2 beds |
- 1 bath |
- 1,340 sqft
 Single-Family Home
  Built in 1954
  —— sqft lot
  2 car garage
  $144/sqft
  Listed 1 day ago
Property Description
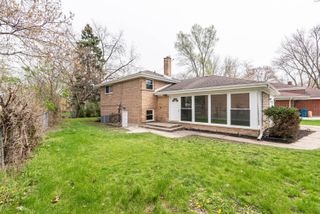
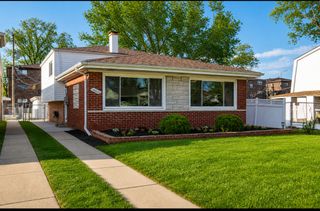
Welcome to this beautifully maintained 2-bedroom, 1-bath ranch offering true one-level living. Step inside to a spacious living room filled with natural light from the large floor-to-ceiling windows and featuring NEW luxury vinyl plank flooring throughout the main living areas. The kitchen boasts solid wood cabinets, abundant counter space, and a convenient breakfast bar perfect for casual dining or entertaining. The adjoining dining area flows seamlessly into the oversized family room, creating an open and inviting space for everyday living. A large walk-in closet with built-in organizers provides exceptional storage and functionality. The family room could also be split to offer a possible 3rd bedroom if desired. Both bedrooms are spacious with generous closet space & NEW carpet. The remodeled bathroom showcases attractive tile work and modern finishes. Outside, enjoy a fully fenced backyard offering privacy and space for relaxation, pets, or outdoor gatherings. The oversized 2.5 Car garage includes a workbench for hobbies or projects, and the additional storage shed helps keep everything organized. Major updates include a NEW roof in 2020, NEW Central A/C 2025 along with a well-maintained mechanical system. NEW refrigerator and gas-range. Close to schools, shopping, highway & more! Meticulously cared for and truly move-in ready, this home reflects pride of ownership throughout and is ready for its next owner to enjoy.
- Listing Status:
- Active
- Data Last Updated:
- May 31, 2026 at 3:20PM
- Listing Office:
- Realty Executives Premier Illinois : 219-308-9629
- Listing Agent:
- William Kornblum : 219-308-9629
- MLS ID:
- 12662872

- Style: Ranch
- Other Structures: Shed(s)
- Parking: Garage Door OpenerYesGarage OwnedDetachedGarageParking spaces: 2
- Roofing: Asphalt
- General: 1 Story
- HOA Amenities: ParkCurbsSidewalksStreet LightsStreet Paved0.0Not Applicable
- Originating MLS: mred
- School District: 158
- County: Cook
- Zoning: 30312080360000
- Fencing: Fenced
- Water: Lake Michigan
- Sewer: Public Sewer
- Source: mred
- Ownership: Fee Simple
This listing courtesy of William Kornblum , Realty Executives Premier Illinois
Monthly Payment
- Principal & Interest $
- Property Taxes $
- Home Insurance $
- VA Funding Fee $

 New - 1 day ago