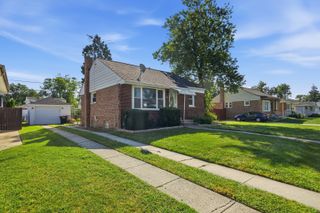
3250 186th Street, Lansing, IL 60438
- 3 beds |
- 1 bath |
- 1,689 sqft
 Single-Family Home
  Built in 1951
  —— sqft lot
  2 car garage
  $118/sqft
  Listed 3 days ago
Property Description
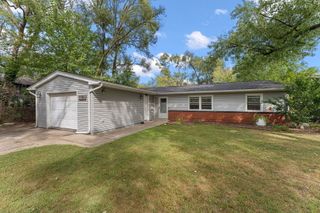
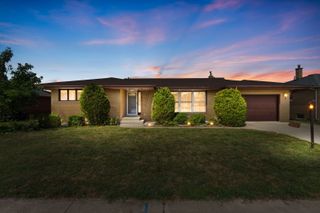
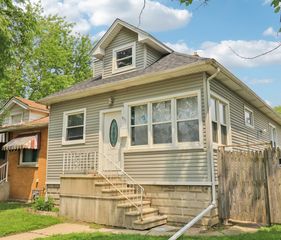
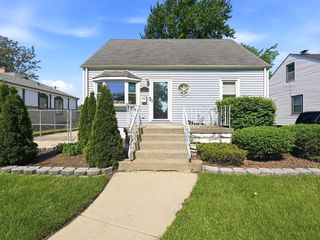
Welcome to this charming and thoughtfully updated 1.5-story home, where classic character meets modern comfort. Offering a move-in-ready interior with numerous recent improvements, this home is designed for both everyday living and entertaining. Step inside to a bright and inviting main level featuring newer flooring and neutral paint that create a clean, cohesive backdrop for any style of decor. The recently renovated kitchen offers updated cabinetry, stylish countertops, and contemporary fixtures, providing a functional and attractive space for preparing meals and gathering with family and friends. The beautifully remodeled bathroom has also been refreshed with modern finishes and a clean, updated aesthetic. The main living area is highlighted by a newly added fireplace that creates a warm and welcoming focal point. With dedicated space above for a mounted television, it's an ideal setting for relaxing evenings or entertaining guests. The finished attic adds valuable flexibility and functions as a spacious third bedroom, while also offering the potential to serve as a primary retreat, home office, playroom, or additional living area depending on your needs. Downstairs, the basement provides even more usable space and features a convenient bar area, perfect for game nights, gatherings, or creating your own recreation and lounge area. A detached 2 car garage provides secure parking along with additional storage. With its updated kitchen and bath, newer flooring, fresh neutral finishes, fireplace, finished attic, entertaining-friendly basement, and 2 car garage, this home offers a versatile layout with plenty of modern appeal. Come see everything this inviting property has to offer!
- Listing Status:
- Active
- Data Last Updated:
- September 20, 2026 at 8:19PM
- Listing Office:
- RE/MAX Premier : 407-721-8307
- Listing Agent:
- Zohaib Khurshid : 407-721-8307
- MLS ID:
- 12762573

- Style: Cape CodRanch
- Parking: AsphaltYesDetachedGarageParking spaces: 2
- General: 1.5 Story
- HOA Amenities: 0.0Not Applicable
- Originating MLS: mred
- School District: 158
- County: Cook
- Zoning: 30323260480000
- Water: Public
- Sewer: Public Sewer
- Source: mred
- Ownership: Fee Simple
This listing courtesy of Zohaib Khurshid , RE/MAX Premier
Monthly Payment
- Principal & Interest $
- Property Taxes $
- Home Insurance $
- VA Funding Fee $

 New - 3 days ago