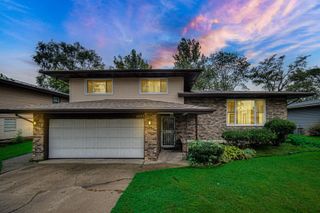
3536 Bernice Road, Lansing, IL 60438
- 4 beds |
- 2 baths |
- 1,434 sqft
 Single-Family Home
  Built in 1951
  —— sqft lot
  2 car garage
  $171/sqft
  Listed ——
Property Description
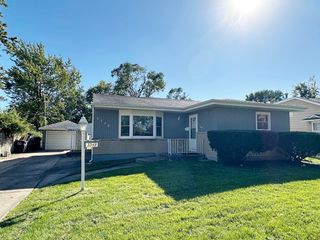
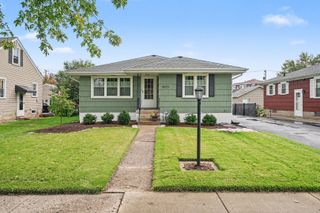
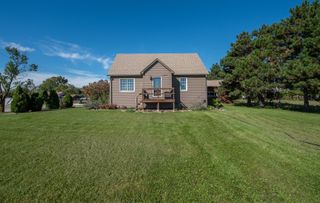
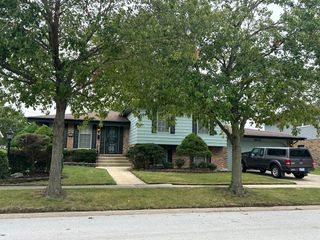
Be only the third owner of this spacious 5-bedroom home situated on a rare half-acre lot! This Lansing property offers a versatile layout with four bedrooms on the main level, plus a spacious fifth bedroom in the basement, with a bathroom on each level. Multiple living and gathering areas provide plenty of room to entertain, relax, and enjoy the home both inside and out. The property has been thoughtfully maintained and updated over the years. Recent exterior improvements include a new garage roof, soffit and fascia, a new fiberglass awning over the back porch, and freshly painted exterior. Inside, the bedrooms and living/dining room feature hardwood flooring and new baseboards, while the bedrooms, kitchen, and stairwell have been freshly painted. Addiitonally, the living room has a wood burning fireplace. The main-level bathroom was updated in 2022, and replacement windows and sills were installed in the bedrooms, living room, and dining room approximately four years ago. Additional improvements include a PermaSeal basement waterproofing system and sump pump replacement in 2023, providing added peace of mind. The spacious basement offers abundant storage and additional living/recreation space, while the backyard includes a storage shed and plenty of room for gardening, entertaining, or creating your own outdoor retreat. Located in a predominantly residential Lansing neighborhood with convenient access to parks, shopping, major highways, and the Indiana border, this home combines neighborhood living with accessibility to the retail corridors in the surrounding south suburbs. With its generous lot, flexible floor plan, five bedrooms, two baths, substantial storage, and numerous updates, this home offers space to grow, entertain, and make it your own. Come tour today!
- Listing Status:
- Active
- Data Last Updated:
- October 9, 2026 at 5:19AM
- Listing Office:
- EXIT Strategy Realty : 312-597-6270
- Listing Agent:
- Lona Reiling : 312-597-6270
- MLS ID:
- 12775169

- Style: Ranch
- Parking: AsphaltShared DrivewayYesGarage OwnedDetachedGarageParking spaces: 2
- General: 1 Story
- HOA Amenities: CurbsStreet LightsStreet PavedNot Applicable
- Originating MLS: mred
- School District: 158
- County: Cook
- Zoning: 30291050250000
- Water: Lake MichiganPublic
- Sewer: Public Sewer
- Source: mred
- Ownership: Fee Simple
This listing courtesy of Lona Reiling , EXIT Strategy Realty
Monthly Payment
- Principal & Interest $
- Property Taxes $
- Home Insurance $
- VA Funding Fee $

 New - 1 day ago