1125 119th Street, Lemont, IL 60439
- 3 beds |
- 2 baths |
- 1,793 sqft
 Single-Family Home
  Built in 1959
  0.57acre lot
 2 car garage
  $270/sqft
  Listed 14 days ago
Property Description
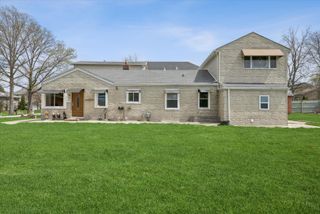
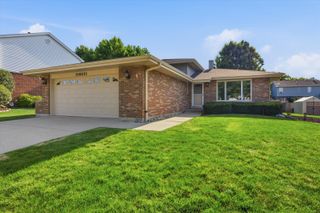
Welcome to this beautifully maintained brick ranch with a full basement offering 3+ bedrooms on an expansive, over half-acre lot. This one-of-a-kind home features an updated kitchen with stainless steel appliances, a separate dining room, and a gas/wood-burning fireplace. The newly painted living room and bedrooms provide a fresh, move-in-ready feel. Relax with a cup of coffee in the cozy den or enjoy the additional living space in the finished basement, which includes two versatile bonus rooms perfect for a guest bedroom, home office, workout room, or hobby space. Abundant storage is available throughout the home as well as in the oversized 2.5-car garage. Recent updates include a new water heater, adding even more value and peace of mind. Spend your evenings enjoying spectacular sunsets from the spacious 20' x 26' deck, complete with a privacy fence, firepit area, and storage shed for all your outdoor essentials. Rarely does a ranch home with this much space, versatility, and outdoor living become available. Whether you're entertaining family and friends or simply enjoying a quiet evening at home, this property offers the perfect blend of comfort and functionality. Located in the highly desirable community of Lemont, you'll appreciate its top-rated schools, scenic landscapes, charming historic downtown, parks, dining, convenient access to shopping, and major highways. This home is being conveyed "As-Is." Seller will consider carpet credit to the buyer to make the flooring their own. The 2.5 car garage offers 220V circuit for EV charging capabilities.
- Listing Status:
- Active
- Data Last Updated:
- July 24, 2026 at 1:18PM
- Listing Office:
- Berkshire Hathaway HomeServices Chicago : 630-548-1800
- Listing Agent:
- Irene DiBona : 630-278-1900
- MLS ID:
- 12691530

- General: Breezeway
- Style: Ranch
- Other Structures: Shed(s)
- Parking: AsphaltGarage Door OpenerYesGarage OwnedAttachedGarageParking spaces: 2
- Roofing: Asphalt
- Windows: Bay Window(s)BlindsSome Stained Glass
- General: 1 StoryConcrete Perimeter
- HOA Amenities: Street Paved0.0Not Applicable
- Originating MLS: mred
- School District: 113A
- County: Cook
- Zoning: 22282040010000
- Fencing: Partial
- Utilities: Circuit Breakers
- Water: Well
- Sewer: Septic Tank
- Source: mred
- Ownership: Fee Simple
This listing courtesy of Irene DiBona , Berkshire Hathaway HomeServices Chicago
Monthly Payment
- Principal & Interest $
- Property Taxes $
- Home Insurance $
- VA Funding Fee $

 New - 3 days ago