1219 121st Street, Lemont, IL 60439
- 3 beds |
- 2 baths |
- 1,700 sqft
 Single-Family Home
  Built in 1956
  0.72acre lot
 3 car garage
  $317/sqft
  Listed ——
Property Description
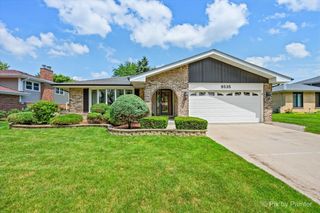
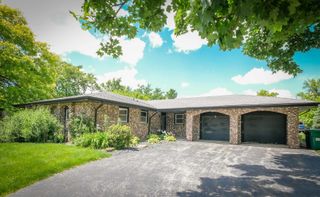
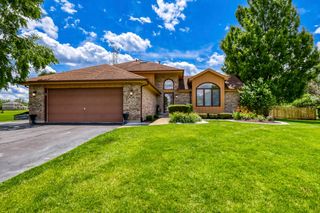
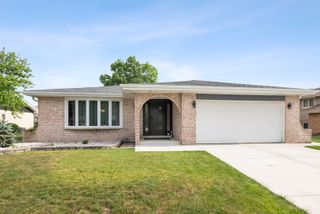
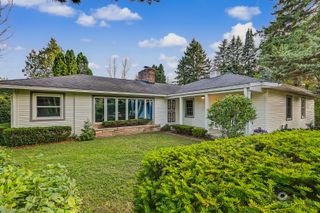
Country living & open space! 3BR 2 full bath brick ranch with full basement on a private, wooded .72-acre lot in Lemont. Beautiful gourmet kitchen with high-end appliances, gorgeous cabinetry and lots of counter space. Living room features a stunning stone fireplace and big picture windows with great views in every direction! Hardwood flooring throughout. All generously sized bedrooms. Sunroom to enjoy summer nights, plus a beautiful screened-in porch for additional outdoor living. Laundry on two levels - first floor, plus a second laundry location in the bathroom - for added convenience. Fully fenced yard and new, larger concrete driveway. Recently built detached 2.5 car garage with full second level, ideal for extra storage or to customize into your own space. Newer septic system, roof, windows, hot water heater, HVAC, ductwork, and reverse osmosis system.
- Listing Status:
- Active
- Data Last Updated:
- July 9, 2026 at 7:17AM
- Listing Office:
- Baird & Warner : 708-460-1400
- Listing Agent:
- Timothy Sullivan : 708-710-8113
- MLS ID:
- 12687351

- Other Structures: Second GarageShed(s)
- Parking: AsphaltConcreteGarage Door OpenerGarageYesGarage OwnedAttachedDetachedParking spaces: 3
- General: 1 StoryConcrete Perimeter
- HOA Amenities: Park0.0Not Applicable
- Originating MLS: mred
- School District: 113A
- County: Cook
- Zoning: 22282060090000
- Water: Well
- Sewer: Septic Tank
- Source: mred
- Ownership: Fee Simple
This listing courtesy of Timothy Sullivan , Baird & Warner
Monthly Payment
- Principal & Interest $
- Property Taxes $
- Home Insurance $
- VA Funding Fee $

 New - 3 days ago