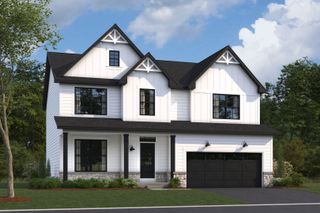
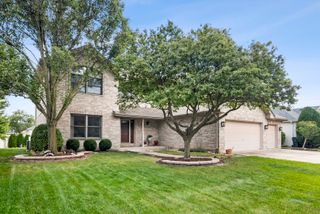
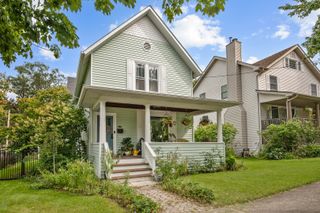
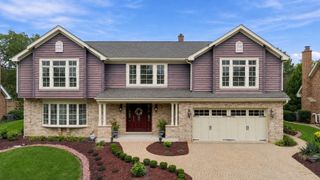
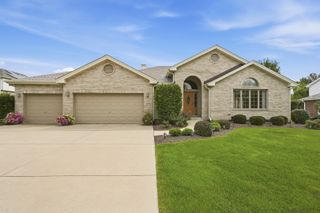
1285 Drawbridge Lane, Lemont, IL 60439
- 4 beds |
- 4 baths |
- 2,655 sqft
 Single-Family Home
  Built in 1995
  0.31acre lot
 2 car garage
  $235/sqft
  Listed 1 day ago
Property Description
Spacious all-brick ranch situated on a corner lot in Lemont's Castlewood Estates! Offering approximately 2,655 square feet above grade, 4 bedrooms and 4 full baths, this home combines generous room sizes with convenient main-level living. The inviting family room features hardwood flooring, dramatic floor-to-ceiling windows, wood beam details and a striking stone fireplace with gas logs. Hardwood flooring continues through the formal living and dining rooms and into multiple bedrooms. The spacious eat-in kitchen offers granite countertops, oak cabinetry, a large center island, double oven, cooktop, microwave, refrigerator, dishwasher, skylight and abundant table space, plus a sliding glass door leading to the concrete patio and private backyard. The primary suite features hardwood flooring, a vaulted ceiling, large walk-in closet and private bath with a whirlpool tub, separate shower and skylight. Three additional main-level bedrooms provide flexible space, including one previously used as a home office. A full basement offers substantial additional space, storage and an additional bedroom & full bath. Additional highlights include an attached 2-car garage, concrete driveway and a roof replaced in 2025. Convenient Lemont location near Downtown Lemont, shopping, restaurants, parks, trails, Metra service and access to I-355 and I-55. An excellent opportunity to make this spacious brick ranch your own!
- Listing Status:
- Active
- Data Last Updated:
- October 9, 2026 at 6:18AM
- Listing Office:
- Keller Williams Experience : 630-514-6615
- Listing Agent:
- Wendy Pawlak : 630-514-6615
- MLS ID:
- 12762833

- Style: Ranch
- Parking: ConcreteGarage Door OpenerYesGarage OwnedAttachedGarageParking spaces: 2
- Roofing: Asphalt
- Windows: Skylight(s)
- General: 1 StoryBrick/Mortar
- HOA Amenities: ClubhouseParkLakeSidewalks0.0Not Applicable
- Originating MLS: mred
- School District: 113A
- County: Cook
- Zoning: 22284060040000
- Water: Lake Michigan
- Sewer: Public Sewer
- Source: mred
- Ownership: Fee Simple
This listing courtesy of Wendy Pawlak , Keller Williams Experience
Monthly Payment
- Principal & Interest $
- Property Taxes $
- Home Insurance $
- VA Funding Fee $