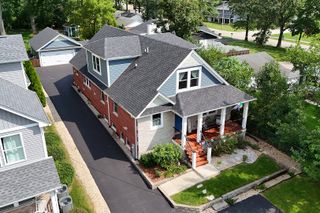
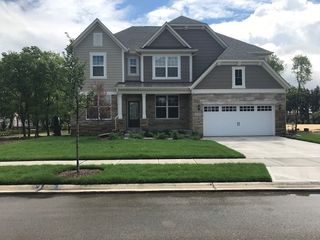
13700 Buchanan Drive, Lemont, IL 60439
- 4 beds |
- 4 baths |
- 3,661 sqft
 Single-Family Home
  Built in 2021
  —— sqft lot
  3 car garage
  $257/sqft
  Listed ——
Property Description
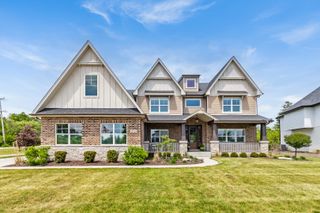
Welcome to 13700 Buchanan Drive in the desirable Kettering Estates of Lemont! Situated on a premium corner lot, this beautifully maintained brick two-story home offers generous living space, timeless design, and an ideal location. Step inside to an open and inviting floor plan filled with natural light, spacious living and dining areas, and a comfortable family room perfect for everyday living and entertaining. The well-appointed kitchen features ample cabinetry, abundant counter space, and a functional layout that flows seamlessly into the main living areas. The spacious primary suite offers a private retreat with an ensuite bath and walk-in closet, while the additional bedrooms provide plenty of room for family, guests, or a home office. Make sure to take a look at the dual shower in the Master bath. The full basement is already roughed in with plumbing for a future bathroom, making it easy to finish the space to suit your needs-whether you envision a recreation room, home gym, guest suite, or additional living area. If you need a first floor bedroom, you can convert the office into an additional bedroom. Outside, enjoy the added space and curb appeal of the corner lot, offering a larger yard and enhanced privacy. Located in the sought-after Kettering Estates subdivision, this home is close to parks, shopping, dining, expressways, and award-winning Lemont schools. Don't miss this exceptional opportunity to own a spacious home in one of Lemont's most desirable neighborhoods! Garage is equipped for EV home charging.
- Listing Status:
- Active
- Data Last Updated:
- September 20, 2026 at 11:19PM
- Listing Office:
- Compass : 708-772-8430
- Listing Agent:
- Clariza Favela-Varney : 708-772-8430
- MLS ID:
- 12750018

- Parking: AsphaltGarage Door OpenerEV ReadyElectric Vehicle Charging Station(s)YesGarage OwnedAttachedGarageParking spaces: 3
- Roofing: Asphalt
- General: 2 Stories
- HOA Amenities: ParkStreet LightsStreet Paved356.0Annually
- Originating MLS: mred
- School District: 113A
- County: Cook
- Zoning: 22344070010000
- Utilities: Circuit Breakers
- Water: Public
- Sewer: Public Sewer
- Source: mred
- Ownership: Fee Simple w/ HO Assn.
This listing courtesy of Clariza Favela-Varney , Compass
Monthly Payment
- Principal & Interest $
- Property Taxes $
- Home Insurance $
- VA Funding Fee $

 New - 2 days ago