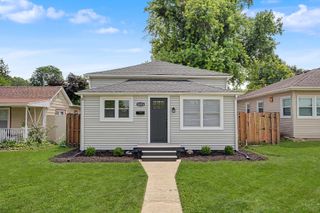
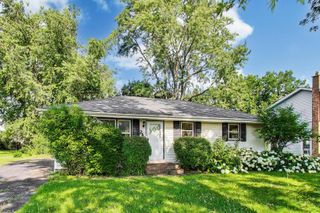
521 Mccarthy Road, Lemont, IL 60439
- 2 beds |
- 1 bath |
- 1,080 sqft
 Single-Family Home
  Built in 1897
  —— sqft lot
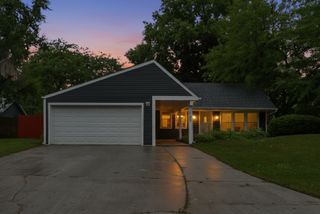
  2 car garage
  $282/sqft
  Listed ——
Property Description
RENOVATED to combine classic charm with modern updates throughout, this Lemont gem is move-in ready and just a few blocks from downtown with abundant restaurants and shopping options as well as the Metra! Standout features of this home include a beautiful bay window in the living room, vaulted ceilings in the bedrooms, a large deck and 2 car garage. The updated kitchen has new cabinets, counters and stainless steel appliances. The bathroom has been completely refreshed as well with a new tub/shower combo, beautiful vanity, mirror and light fixture. Upstairs you will find 2 generously sized bedrooms- each with a walk-in closet and one with a nook area perfect for an ensuite work space, reading nook, gaming space or toy area! For extra peace of mind, almost everything in the home has been recently updated including AC (26), Fridge (26), stove (26), dishwasher (26), washer/dryer (26), Luxury vinyl plank flooring and carpet (26), white doors and trim (26), fresh painted (26), can lighting (26), roof (24), furnace (24), and hot water heater (21). To top it all off, this home is located within Lemont's highly rated blue ribbon school district! Do not miss your chance to purchase a home that truly has it all!
- Listing Status:
- Active
- Data Last Updated:
- August 24, 2026 at 10:18PM
- Listing Office:
- Keller Williams Infinity : 708-533-1337
- Listing Agent:
- Denise Manning : 708-533-1337
- MLS ID:
- 12685724

- Other Structures: None
- Parking: AsphaltGarage Door OpenerYesGarage OwnedDetachedGarageParking spaces: 2
- Roofing: Asphalt
- Windows: Bay Window(s)
- General: 1.5 StoryBlock
- HOA Amenities: Not Applicable
- Originating MLS: mred
- School District: 113A
- County: Cook
- Zoning: 22204360310000
- Utilities: Circuit Breakers
- Water: Public
- Sewer: Public Sewer
- Source: mred
- Ownership: Fee Simple
This listing courtesy of Denise Manning , Keller Williams Infinity
Monthly Payment
- Principal & Interest $
- Property Taxes $
- Home Insurance $
- VA Funding Fee $

 New - 18 hours ago