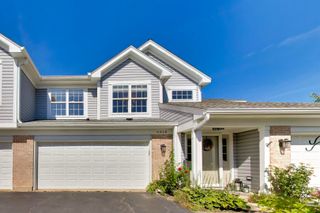
17158 W Cunningham Court, Libertyville, IL 60048
- 2 beds |
- 3 baths |
- 1,560 sqft
 Town Home
  Built in 1995
  —— sqft lot
  1 car garage
  $202/sqft
  Listed ——
Property Description
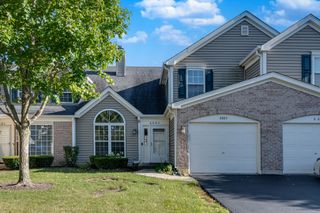
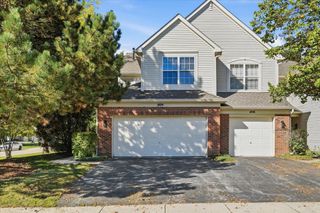
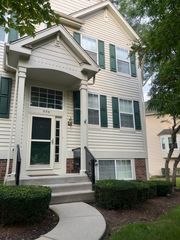
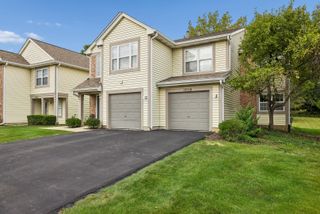
**Beautifully updated and move-in ready!** This exceptional Windsor Woods townhome offers the perfect blend of modern updates, stylish living, and privacy, tucked away on a quiet cul-de-sac surrounded by lush mature trees. Inside, a bright and open floor plan welcomes you with vaulted ceilings, skylights, abundant windows, and a stunning living room featuring a gas fireplace. The kitchen offers ample cabinetry and stainless steel GE appliances. The dining area opens directly to the patio through a new slider, creating an ideal setting for effortless indoor-outdoor entertaining. Upstairs features **2 spacious bedrooms, 2 full baths, and a versatile loft** perfect for a home office, sitting area, or additional living space. The primary suite offers a private bath with soaking tub and separate shower. The partially finished basement adds valuable recreation space plus an abundance of storage. Enjoy a one-car attached garage, extended driveway, charming front porch, private patio, and beautifully wooded surroundings. **Turnkey, thoughtfully updated, and ideally located near shopping, dining, and everyday conveniences - this is the one you have been waiting for!** Updates include: New Furnace, New Flooring, New Paint, New Baseboards, New Slider Patio Door & Storm Door, New Light Fixtures, New Sump Pump, Some Windows Replaced. AC 2019. Roof roughly 10 years old.
- Listing Status:
- Active
- Data Last Updated:
- October 9, 2026 at 6:18PM
- Listing Office:
- Compass : 224-622-5885
- Listing Agent:
- Cristina Panagopoulos : 224-622-5885
- MLS ID:
- 12776885

- Parking: AsphaltGarage Door OpenerYesGarage OwnedAttachedDrivewayOwnedGarageParking spaces: 6
- Roofing: Asphalt
- Windows: ScreensSkylight(s)
- HOA Amenities: Exterior MaintenanceLawn CareSnow Removal279.0Monthly
- Originating MLS: mred
- School District: 50
- County: Lake
- Zoning: 07294000490000
- Water: Public
- Sewer: Public Sewer
- Source: mred
- Ownership: Condo
This listing courtesy of Cristina Panagopoulos , Compass
Monthly Payment
- Principal & Interest $
- Property Taxes $
- Home Insurance $
- VA Funding Fee $

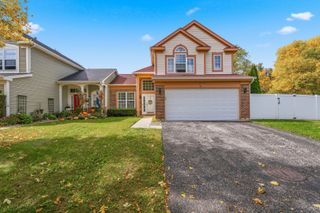
 New - 14 hours ago