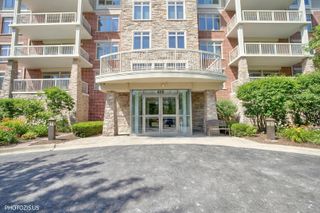
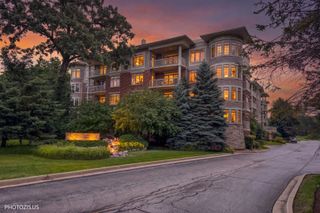
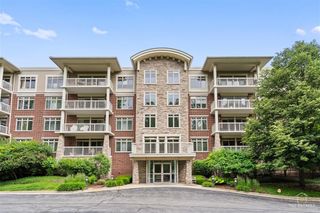
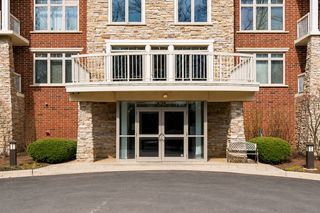
310 E Church Street 201, Libertyville, IL 60048
- 2 beds |
- 2 baths |
- 1,502 sqft
 Condominium
  Built in 2004
  —— sqft lot
  1 car garage
  $299/sqft
  Listed 4 days ago
Property Description
Experience the best of in-town living in this exceptional building located just blocks from downtown Libertyville! This spacious 2-bedroom, 2-bath residence boasts 9-foot ceilings and a thoughtful open floor plan designed for comfortable everyday living and entertaining. The beautifully appointed kitchen provides an ideal space for meal preparation with generous cabinetry and ample storage. A light filled living room showcases custom built-ins and opens seamlessly to the outdoor patio, which is also accessible from the primary suite. It's the perfect spot to enjoy your morning coffee or unwind at the end of the day. The primary bedroom offers a peaceful retreat with a flexible area ideal for a home office, exercise space, reading nook, or additional sitting area, along with an impressive oversized closet. Additional highlights include covered garage parking, extra storage space and the convenience of maintenance-free elevator building living. Enjoy the walkable Libertyville lifestyle with easy access to dining, shopping, the Metra train and nearby trails. This is a fantastic opportunity to own in one of Libertyville's most desirable locations!
- Listing Status:
- Active
- Data Last Updated:
- July 24, 2026 at 4:20PM
- Listing Office:
- Berkshire Hathaway HomeServices Chicago : 847-722-5902
- Listing Agent:
- Dawn Kasten : 847-722-5902
- MLS ID:
- 12679736

- General: Balcony
- Parking: AsphaltGarage Door OpenerHeated GarageYesGarage OwnedAttachedGarageParking spaces: 1
- Roofing: Asphalt
- Windows: ScreensDrapes
- General: Concrete Perimeter
- HOA Amenities: Elevator in ResidenceStorageSecurity Door Lock(s)HeatWaterGasParkingInsuranceTV/CableExterior MaintenanceLawn CareScavengerSnow Removal587.0Monthly
- Originating MLS: mred
- School District: 70
- County: Lake
- Zoning: 11164120370000
- Water: Lake MichiganPublic
- Sewer: Public Sewer
- Source: mred
- Ownership: Condo
This listing courtesy of Dawn Kasten , Berkshire Hathaway HomeServices Chicago
Monthly Payment
- Principal & Interest $
- Property Taxes $
- Home Insurance $
- VA Funding Fee $