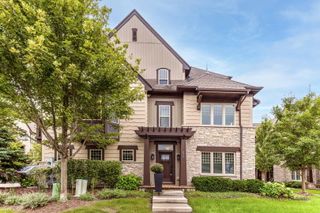
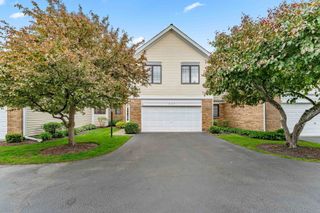
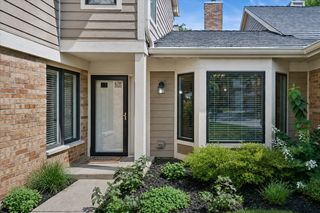
617 Parkside Court, Libertyville, IL 60048
- 4 beds |
- 4 baths |
- 2,550 sqft
 Town Home
  Built in 2017
  —— sqft lot
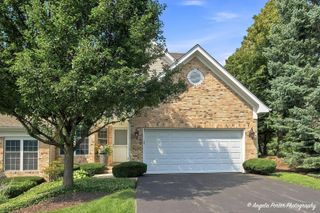
  2 car garage
  $257/sqft
  Listed ——
Property Description
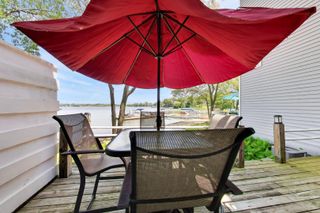
PARKSIDE OF LIBERTYVILLE | SUPERIOR FLOOR PLAN | 4 BEDROOMS | 3 FULL + 1 HALF BATHROOM | LUXURIOUS UPGRADES | 2-CAR ATTACHED GARAGE | STUNNING LUXURY UPGRADES throughout this exceptional Parkside of Libertyville residence include hand-scraped 5" wide hardwood flooring, designer light fixtures and elevated finishes, all paired with one of the best locations in the complex with no train or road behind you. From the moment you enter through the private entrance, the thoughtful design and versatility of the Superior floor plan immediately stand out. A rustic barn door opens to a flexible first-floor bedroom suite featuring a Murphy bed and a full private bathroom. This versatile space can easily function as a guest suite, in-law arrangement, home office or first-floor living area, giving you the flexibility to adapt the space to fit your lifestyle. Head upstairs to the main living level where an open-concept floor plan creates the perfect setting for everyday living and effortless entertaining. The sun-filled living room is accented by a custom-designed slate tile fireplace and flows seamlessly into the dining area and impressive kitchen. Imagine gathering around the oversized island while preparing dinner, sharing stories with friends or creating new memories with loved ones. Designed to impress, the kitchen features a huge island with seating for 8, gorgeous quartz countertops and high-end stainless steel appliances including a Wolf cooktop and double oven. A cozy breakfast nook provides the perfect spot for morning coffee, while a slider opens to your private covered balcony where you can enjoy fresh air, relax at the end of the day or fire up the grill for an evening BBQ. A convenient half bathroom completes this level. The third floor is a true retreat, beginning with the luxurious primary suite featuring a spacious walk-in closet with custom organizers and a private ensuite bathroom. The spa-inspired bath showcases a dual-sink vanity and floor-to-ceiling tiled shower with handheld body sprayer, creating a relaxing space to start and end your day. Two additional bedrooms offer generous closet space, with one featuring a second Murphy bed for added flexibility. A full hall bathroom with tub/shower combination and a conveniently located laundry room complete the upper level. The attached 2-car garage features a durable epoxy floor and built-in shelving along three walls, providing abundant storage while keeping everything organized and easily accessible. Just minutes from the Libertyville Metra station and the heart of downtown Libertyville, you'll be close to boutique shops, local restaurants, charming parks, entertainment, shopping and everything that makes Libertyville such a special place to call home.
- Listing Status:
- Active
- Data Last Updated:
- September 23, 2026 at 12:17AM
- Listing Office:
- RE/MAX Suburban : 847-367-5861
- Listing Agent:
- Leslie McDonnell : 847-367-5861
- MLS ID:
- 12757160

- General: Balcony
- Parking: AsphaltGarage Door OpenerYesGarage OwnedAttachedGarageParking spaces: 2
- Roofing: Asphalt
- HOA Amenities: Exterior MaintenanceLawn CareSnow Removal304.0Monthly
- Originating MLS: mred
- School District: 70
- County: Lake
- Zoning: 11161081080000
- Water: Public
- Sewer: Public Sewer
- Source: mred
- Ownership: Fee Simple w/ HO Assn.
This listing courtesy of Leslie McDonnell , RE/MAX Suburban
Monthly Payment
- Principal & Interest $
- Property Taxes $
- Home Insurance $
- VA Funding Fee $