6503 N Longmeadow Avenue, Lincolnwood, IL 60712
- 3 beds |
- 4 baths |
- 3,572 sqft
 Single-Family Home
  Built in 1960
  —— sqft lot
  2 car garage
  $230/sqft
  Listed ——
Property Description
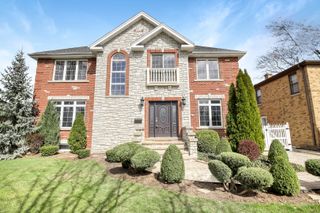
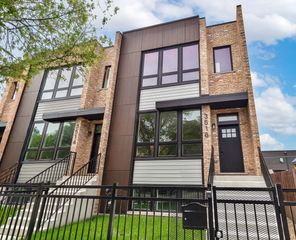
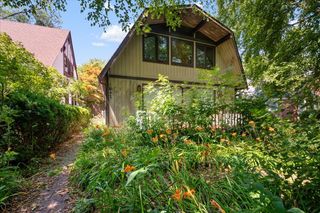
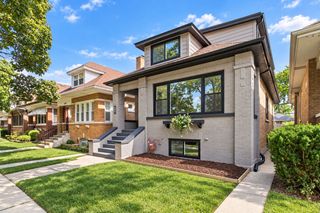
Nestled at the very end of a private cul-de-sac in the highly sought-after Lincolnwood Towers neighborhood, this sprawling Mid-Century Modern ranch home is a secluded sanctuary enveloped by lush landscaping, mature trees, and vibrant greenery. From the moment you step inside, you will notice an awesome flow from room to room, starting with a bright living room anchored by a cozy fireplace with a charming stone surround. Flooded with natural light through dramatic floor-to-ceiling windows, all bedrooms-including the serene primary suite are conveniently located on the main level with no stairs to climb. The heart of the home features a spacious updated kitchen with stainless steel appliances overlooking a front patio, while a long private driveway leads to a convenient, attached two-car garage. Double your footprint with the massive finished basement, which offers flexible living space, rec room, additional bedroom and full bath, laundry facility, hobby workshop, and endless storage all while being just steps from local parks, top-rated schools, the Edgebrook Metra station, access to the highway, and the Chicago border.
- Listing Status:
- Active
- Data Last Updated:
- September 21, 2026 at 3:20AM
- Listing Office:
- Baird & Warner : 312-265-4931
- Listing Agent:
- Diana Soldo Massaro : 312-265-4931
- MLS ID:
- 12694176

- Style: Ranch
- Parking: AsphaltSide DrivewayYesGarage OwnedAttachedGarageParking spaces: 2
- Roofing: Asphalt
- General: 1 StoryConcrete Perimeter
- HOA Amenities: Not Applicable
- Originating MLS: mred
- School District: 74
- County: Cook
- Zoning: 10334410050000
- Water: Public
- Sewer: Public Sewer
- Source: mred
- Ownership: Fee Simple
This listing courtesy of Diana Soldo Massaro , Baird & Warner
Monthly Payment
- Principal & Interest $
- Property Taxes $
- Home Insurance $
- VA Funding Fee $

 New - 2 days ago