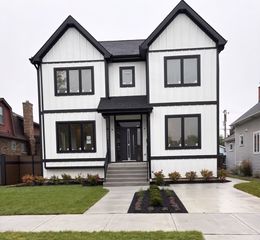
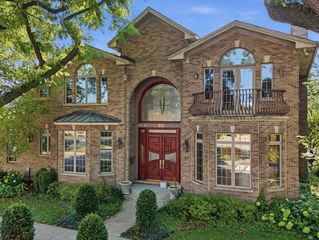
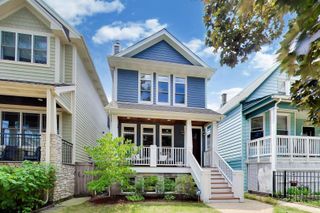
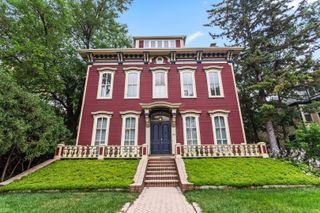
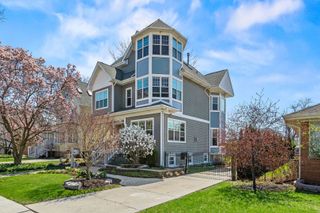
6723 N HARDING Avenue, Lincolnwood, IL 60712
- 5 beds |
- 6 baths |
- 4,784 sqft
 Single-Family Home
  Built in 2007
  —— sqft lot
  2 car garage
  $291/sqft
  Listed 1 month ago
Property Description
Luxury, space, and exceptional craftsmanship come together in this stunning 6-bedroom, 5.1-bath custom home! The open-concept floor plan features a dramatic two-story foyer, soaring ceilings, oversized windows, and designer finishes throughout. The chef's kitchen showcases Taj Mahal quartz countertops and backsplash, custom cabinetry, premium stainless steel appliances, and an oversized island overlooking the spacious family room with a striking floor-to-ceiling fireplace accent wall. A main-level ensuite bedroom offers the perfect in-law or guest arrangement. Upstairs you'll find 4 spacious bedrooms and 3 full baths, including a luxurious primary suite with a spa-inspired bath and adjoining flex room-ideal for a nursery, office, or sitting room. The finished basement expands the living space with a large recreation room, sixth bedroom, and full bath. Complete with modern hardwood floors, designer lighting, a spacious deck, fenced yard, and attached garage, this move-in-ready home offers the perfect blend of luxury, comfort, and functionality.
- Listing Status:
- Active
- Data Last Updated:
- September 22, 2026 at 3:19PM
- Listing Office:
- Sky High Real Estate Inc. : 847-322-6277
- Listing Agent:
- Harris Ali : 847-322-6277
- MLS ID:
- 12731595

- General: Balcony
- Parking: ConcreteGarage Door OpenerYesGarage OwnedAttachedGarageParking spaces: 2
- Roofing: Asphalt
- General: 2 StoriesConcrete Perimeter
- HOA Amenities: CurbsSidewalksStreet LightsStreet Paved0.0Not Applicable
- Originating MLS: mred
- School District: 74
- County: Cook
- Zoning: 10353010420000
- Fencing: Fenced
- Utilities: Circuit Breakers200+ Amp Service
- Water: Lake Michigan
- Sewer: Public Sewer
- Source: mred
- Ownership: Fee Simple
This listing courtesy of Harris Ali , Sky High Real Estate Inc.
Monthly Payment
- Principal & Interest $
- Property Taxes $
- Home Insurance $
- VA Funding Fee $