1602 Neubauer Circle 1203, Lindenhurst, IL 60046
- 3 beds |
- 3 baths |
- 1,764 sqft
 Rental
  Built in 2025
  —— sqft lot
  2 car garage
  $2/sqft
  Listed ——
Property Description
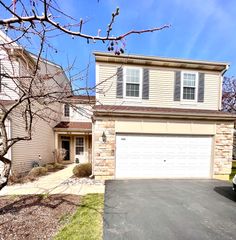
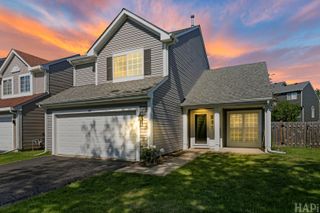
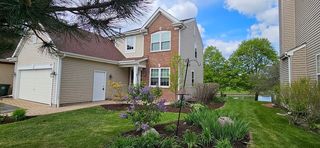
Welcome to luxury modern townhouse located in Heritage Park of Lindenhurst. The first level flex room, kitchen and family room, boasts luxurious vinyl plank flooring, creating a welcoming and warm ambiance. High-quality Moen faucets, decorative rails, and impressive 9' ceilings on the main level elevate the home's elegance. The heart of this residence is its designer kitchen, featuring Aristokraft 42" stained or white cabinets, exquisite quartz countertops, and state-of-the-art GE stainless steel appliances. A built-in pantry and island add both functionality and style to this culinary haven. Retreat to the spacious primary bedroom, a serene oasis complete with a generous walk-in closet and a primary bath featuring a deluxe shower adorned with elegant floor to ceiling 12x24 ceramic tile and stylish finishes. Outside, discover a fully sodded yard and thoughtfully designed landscape, accompanied by an insulated steel garage door with an opener, remote, and keypad for your convenience. A Ring doorbell ensures security and peace of mind., and decorative window shutters, exudes timeless charm and sophistication. Nestled in a prime location, this home offers the finest of Lindenhurst living, with upscale shopping and dining at Gurnee Mills Mall and exciting entertainment at Six Flags Great America just a stone's throw away. Millburn Elementary and Millburn middle school! This isn't just a residence; it's a canvas for creating lasting memories. Ready to move.
- Listing Status:
- Active
- Data Last Updated:
- July 25, 2026 at 5:21AM
- Listing Office:
- Gold & Azen Realty : 847-791-2394
- Listing Agent:
- Yelena Sokolova : 847-791-2394
- MLS ID:
- 12705181

- Parking: AsphaltGarage Door OpenerYesGarage OwnedAttachedUnassignedGarageParking spaces: 4
- Roofing: Asphalt
- General: Concrete Perimeter
- HOA Amenities: Underground UtilitiesTrail(s)
- Originating MLS: mred
- School District: 24
- County: Lake
- View: Water
- Utilities: 200+ Amp Service
- Water: Public
- Sewer: Public Sewer
- Source: mred
This listing courtesy of Yelena Sokolova , Gold & Azen Realty