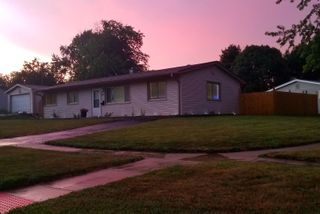
2319 Springhill Lane, Lindenhurst, IL 60046
- 3 beds |
- 3 baths |
- 1,192 sqft
 Single-Family Home
  Built in 1968
  9,104sqft lot
 2 car garage
  $302/sqft
  Listed 2 days ago
Property Description
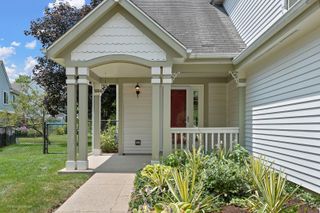
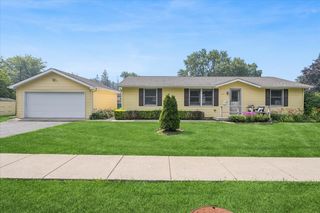
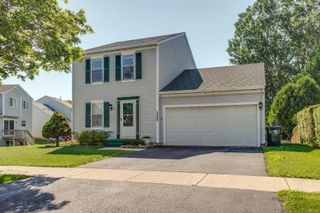
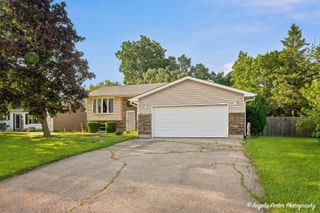
Gorgeous 3 bedroom, 2.1 bath Lindenhurst raised ranch has been updated throughout in the past 10 years and is located in Antioch elementary and middle school districts! This home features 2,232 sf on both levels, beautiful landscaping, hardwood floors, a bright living room, formal dining room, spacious eat-in kitchen with 42" oak cabinets, newer stainless steel appliances, tile back-splash, neutral counter-tops, eating area and deck access. The main level features a master bedroom with large closet and private powder room, two additional good sized bedrooms and full modern hallway bathroom with tub/shower combination. The lower level has a cozy family room with built-in cabinets, a full bathroom with newer vanity and walk-in shower, laundry room, storage and access to the attached two car heated and air conditioned garage! The park-like yard has a newer deck, concrete patio, shed and plenty of green space. Newer: washer and dryer (2024/25), kitchen appliances, driveway, sump pump and new sewer pipe to street (2021), roof, garage door opener (2018), furnace (2017), windows, baths, deck, back door and gutters (2016). Beach access through the park district. Fantastic location near Lewis Park, so many lakes, shopping and restaurants! Close to McDonald Woods forest preserve (Beck Rd- just a couple houses away is the trail access)
- Listing Status:
- Active
- Data Last Updated:
- July 25, 2026 at 6:19AM
- Listing Office:
- Coldwell Banker Realty : 708-529-9009
- Listing Agent:
- Mary Wallace : 708-203-1412
- MLS ID:
- 12714142

- Parking: AsphaltGarage Door OpenerHeated GarageYesGarage OwnedAttachedGarageParking spaces: 2
- General: Raised Ranch
- HOA Amenities: ParkTennis Court(s)LakeCurbsSidewalksStreet LightsStreet PavedNot Applicable
- Originating MLS: mred
- School District: 34
- County: Lake
- Zoning: 02354050210000
- Water: Lake MichiganPublic
- Sewer: Public Sewer
- Source: mred
- Ownership: Fee Simple
This listing courtesy of Mary Wallace , Coldwell Banker Realty
Monthly Payment
- Principal & Interest $
- Property Taxes $
- Home Insurance $
- VA Funding Fee $

 New - 2 days ago