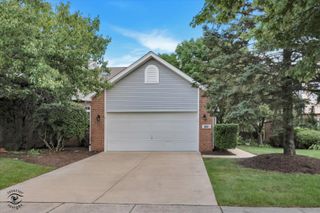
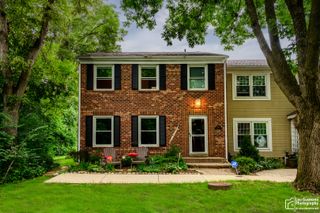
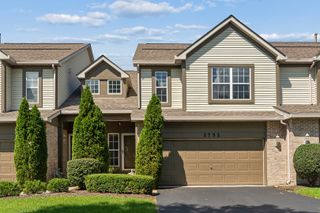
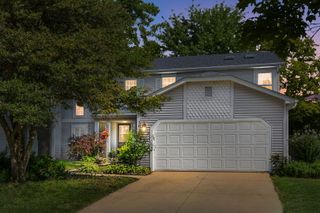
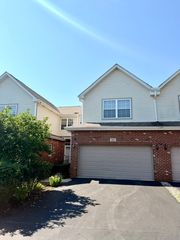
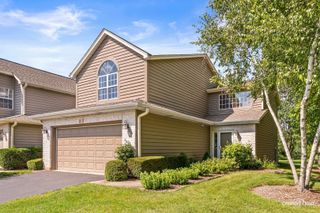
1728 Brookwood Road, Lisle, IL 60532
- 3 beds |
- 3 baths |
- 1,684 sqft
 Town Home
  Built in 1999
  —— sqft lot
  2 car garage
  $276/sqft
  Listed ——
Property Description
Fantastic End Unit in Desirable Hidden Lakes! Surrounded by glorious greenery, this beautiful end-unit home welcomes you with a stunning two-story entry and living room featuring amazing windows that fill the space with natural light. The showcase dining room flows effortlessly into the well-appointed kitchen, boasting maple cabinetry, granite countertops and island, pantry, and an inviting eating area overlooking the family room. The family room offers a warm and welcoming fireplace-perfect for cozy evenings at home. Retreat to the vaulted primary suite with a private spa-like bath and walk-in closet, or head downstairs to the fabulous finished basement rec room, complete with abundant closet and storage space. Freshly painted throughout, with new carpet, newer windows, new AC, gorgeous porcelain flooring with the look of wood, six-panel doors, decorator lighting, arches, and plantation shutters. Convenient second-floor laundry adds to the appeal. Enjoy a two-car garage, private deck, and exceptional storage. Located in the desirable Hidden Lakes community, you'll love the walking trails, peaceful pond with swans, parks, courts, and beautiful green spaces right outside your door. DOWNERS GROVE NORTH HIGH SCHOOL! This is a special home in a wonderful setting-come see for yourself!
- Listing Status:
- Active
- Data Last Updated:
- August 25, 2026 at 12:20AM
- Listing Office:
- @properties Christie�s International Real Estate : 708-612-0584
- Listing Agent:
- Stephanie Kramer : 708-612-0584
- MLS ID:
- 12737229

- General: Balcony
- Parking: AsphaltGarage Door OpenerYesGarage OwnedAttachedGarageParking spaces: 2
- Roofing: Asphalt
- General: Concrete Perimeter
- HOA Amenities: ParkInsuranceExterior MaintenanceLawn CareSnow Removal309.0Monthly
- Originating MLS: mred
- School District: 68
- County: DuPage
- Zoning: 0815318009
- Utilities: Circuit Breakers100 Amp Service
- Water: Lake Michigan
- Sewer: Public SewerStorm Sewer
- Source: mred
- Ownership: Fee Simple w/ HO Assn.
This listing courtesy of Stephanie Kramer , @properties Christie�s International Real Estate
Monthly Payment
- Principal & Interest $
- Property Taxes $
- Home Insurance $
- VA Funding Fee $