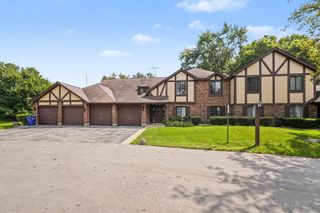
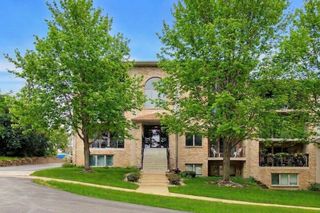
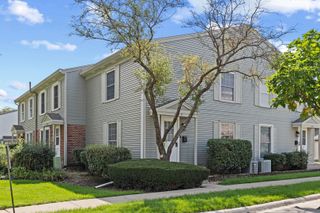
1884 Portsmouth Drive C, Lisle, IL 60532
- 2 beds |
- 2 baths |
- 1,152 sqft
 Condominium
  Built in 1985
  —— sqft lot
  1 car garage
  $247/sqft
  Listed ——
Property Description
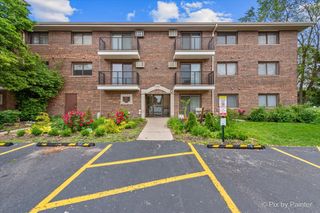
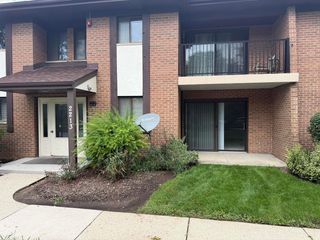
NOT TO BE MISSED beautiful one level condo on the second floor, offering a spacious and inviting layout designed for comfortable living. The bright living room features a corner brick wood-burning fireplace and flows seamlessly into the dining area, where one of two sliding glass doors leads to a large private balcony with a storage closet and picturesque view of the expansive, lush greenspace. The stunning remodeled kitchen is the heart of the home, featuring a skylight, crisp white cabinetry, quartz countertops, designer tile backsplash, generous prep space, a custom built-in for additional storage, and a spacious walk-in pantry. The private bedroom wing offers two generously sized bedrooms, including a relaxing primary suite with an updated private bath and a must-have walk in closet. A beautifully updated hall full bath serves guests and the second bedroom as well. You will love having the in-unit laundry with a full-size washer and dryer, the beautiful porcelain tile entry with convenient guest closet plus a one-car attached deep garage with must-have epoxy flooring, extra storage space and a new garage door (2025). So conveniently located near parks, schools, shopping, dining, and major highways, this move-in-ready home combines comfort, and style. Simply unpack and start enjoying easy, maintenance-free living!
- Listing Status:
- Active
- Data Last Updated:
- August 24, 2026 at 1:20PM
- Listing Office:
- DPG Real Estate Agency : 630-309-1466
- Listing Agent:
- Debbie Pawlowicz : 630-309-1466
- MLS ID:
- 12737041

- General: Balcony
- Parking: Garage Door OpenerYesGarage OwnedAttachedGarageParking spaces: 1
- Windows: Skylight(s)
- HOA Amenities: Exterior MaintenanceLawn CareSnow Removal301.0Monthly
- Originating MLS: mred
- School District: 202
- County: DuPage
- Zoning: 0810310043
- Water: Public
- Sewer: Public Sewer
- Source: mred
- Ownership: Condo
This listing courtesy of Debbie Pawlowicz , DPG Real Estate Agency
Monthly Payment
- Principal & Interest $
- Property Taxes $
- Home Insurance $
- VA Funding Fee $

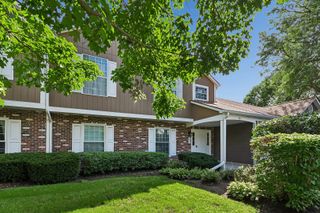
 New - 2 days ago