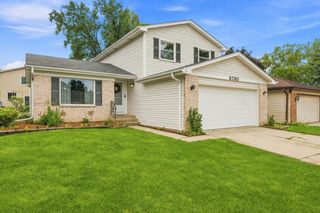
1912 Burlington Avenue, Lisle, IL 60532
- 4 beds |
- 2 baths |
- 1,793 sqft
 Single-Family Home
  Built in 1928
  0.27acre lot
 2 car garage
  $223/sqft
  Listed ——
Property Description
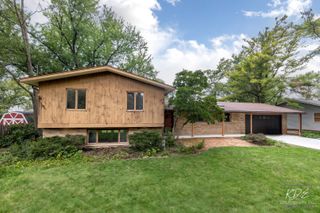
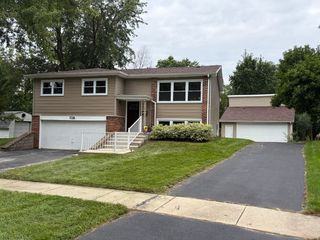
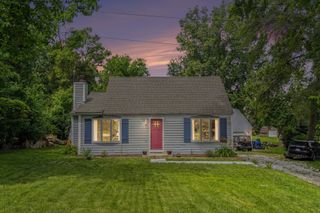
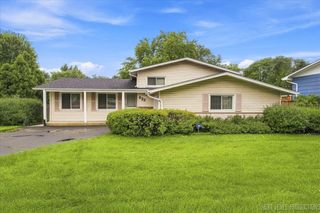
ONE OF A KIND ~ GREAT LOCATION ~ THE COMPLETE PACKAGE with 4 Bedrooms & 2 Full Baths ~~ MAIN LEVEL FEATURES: Welcoming Entrance with Ceramic Tile & Guest Closet ~ Living Room with Vinyl Flooring & Ceiling Fan ~ Kitchen includes Single Bowl Sink, White Cabinets & Beadboard ~ Dining Area features Built-in Banquette Seating, Beadboard & Vinyl Flooring with Door to Back Deck ~ Family Room is Carpeted with Ceiling Fan ~ 3 Bedrooms (all with ceiling fans) ~ Full Bath with tub ~ Laundry Room includes Utility Sink ~~ SECOND LEVEL FEATURES: Large Primary Suite is carpeted, features Vaulted Ceiling, 2 Skylights, 2 Ceiling Fans, Double Doors to Exterior Balcony, Large Closet, Private Bath with Walk-in Shower & Linen Closet ~ Large Storage Closet ~~ EXTERIOR FEATURES: Detached 2++ Car Garage ~ Long Driveway with Additional Parking Pad ~ Home Sits Back on Lot with Big Front Yard & Nice Back Yard ~ Large Back Deck plus Balcony off Primary Suite ~ Mature Trees & Plantings ~~ ADDITIONAL INFO: Lisle District 202 Schools, Close to Metra Station & Major Transportation Corridors, Minutes to Downtown Lisle & Naperville with Recreation, Restaurants, Shopping & More ~~ Solar Panels (installed after roof / 20 yr transferable lease), Roof (2021), Furnace/AC (2024), Driveway (2023), Windows (2005), Stove (2025) ~~ LIVE & LOVE LISLE!
- Listing Status:
- Active
- Data Last Updated:
- August 24, 2026 at 1:19AM
- Listing Office:
- RE/MAX Professionals Select : 630-234-0533
- Listing Agent:
- Ann Blair : 630-234-0533
- MLS ID:
- 12737899

- General: Balcony
- Parking: AsphaltGarage Door OpenerYesGarage OwnedDetachedSide ApronDrivewayGarageParking spaces: 9
- Roofing: Asphalt
- Windows: Skylight(s)
- General: 1.5 Story
- HOA Amenities: Not Applicable
- Originating MLS: mred
- School District: 202
- County: DuPage
- Zoning: 0810101031
- Water: Lake Michigan
- Sewer: Public Sewer
- Source: mred
- Ownership: Fee Simple
This listing courtesy of Ann Blair , RE/MAX Professionals Select
Monthly Payment
- Principal & Interest $
- Property Taxes $
- Home Insurance $
- VA Funding Fee $

 New - 3 days ago