2257 Hidden Creek Court, Lisle, IL 60532
- 4 beds |
- 4 baths |
- 6,196 sqft
 Single-Family Home
  Built in 1985
  —— sqft lot
  3 car garage
  $238/sqft
  Listed ——
Property Description
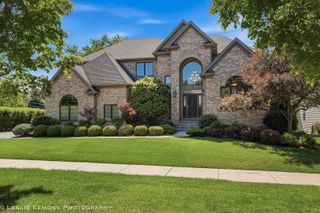
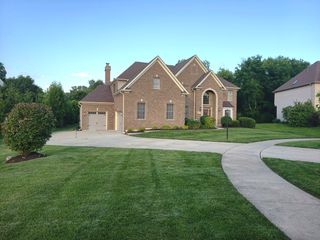
Situated on over half an acre, this exceptional custom-built home offers more than 5,000 square feet of beautifully finished living space. Meticulously maintained, it showcases impressive architectural details and a thoughtfully designed floor plan. Dramatic two-story foyer opens to elegant, spacious living areas. The chef's kitchen features an oversized Sub-Zero refrigerator, two dishwashers, double ovens, a large center island, and a sun-filled breakfast room. The family room includes a wet bar and fireplace with access to patio and pool. Primary suite with sitting room or private office. Four bedrooms are located on the second level. The finished lower level provides a full kitchen, family room, bar, office, and ample storage. Outdoors, enjoy a private pool, pool house, built-in grill, and beautifully landscaped grounds. A three-car garage completes this truly remarkable property.
- Listing Status:
- Active
- Data Last Updated:
- October 9, 2026 at 7:17AM
- Listing Office:
- @properties Christie's International Real Estate : 630-533-8800
- Listing Agent:
- Kim Lotka : 630-533-8800
- MLS ID:
- 12715938

- General: Outdoor Grill
- Other Structures: Pool House
- Parking: ConcreteGarage Door OpenerYesGarage OwnedAttachedGarageParking spaces: 3
- Roofing: Shake
- General: 2 StoriesConcrete Perimeter
- HOA Amenities: Horse-Riding AreaCurbsInsurance1200.0Annually
- Originating MLS: mred
- School District: 203
- County: DuPage
- Zoning: 0804204016
- Water: Lake Michigan
- Sewer: Public Sewer
- Source: mred
- Ownership: Fee Simple
This listing courtesy of Kim Lotka , @properties Christie's International Real Estate
Monthly Payment
- Principal & Interest $
- Property Taxes $
- Home Insurance $
- VA Funding Fee $