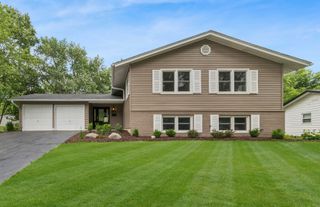
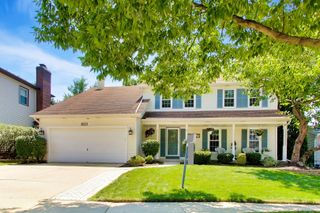
4292 White Birch Drive, Lisle, IL 60532
- 5 beds |
- 4 baths |
- 3,600 sqft
 Single-Family Home
  Built in 1984
  —— sqft lot
  2 car garage
  $156/sqft
  Listed ——
Property Description
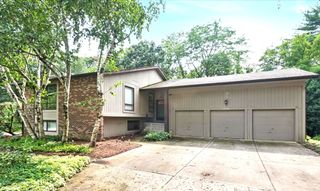
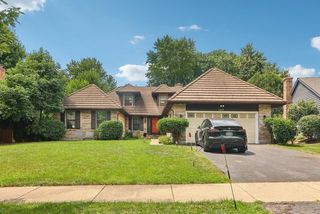
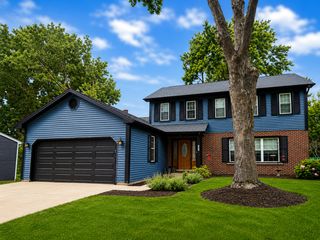
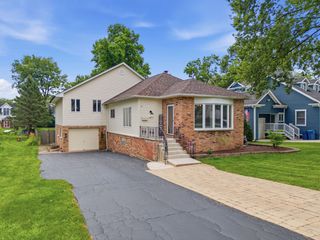
Welcome to this maintained two story home with a main level in law suite! 4-bedroom, 2.5-bath home plus in law suite that has its own separate entrance. This home is in desirable Arboretum Woods subdivision of Lisle. This spacious property features a versatile in-law suite on the main level complete with its own private entrance and kitchenette-ideal for multi-generational living, guests, or added flexibility. The home offers numerous updates, including remodeled bathrooms (2016) and a well-designed kitchen. Major improvements provide peace of mind, including a new roof (2021), furnace (2018), windows (2022), water heater (2021), and a battery backup sump pump (2020). Brand new appliances were installed in 2025, and the custom garage door was refinished in 2026, enhancing curb appeal. An unfinished basement provides endless potential for additional living space, storage, or future customization. Located in a sought-after neighborhood near parks, shopping, and major expressways, this home is a fantastic opportunity combining space, updates, and location.
- Listing Status:
- Active
- Data Last Updated:
- August 24, 2026 at 3:19PM
- Listing Office:
- Redfin Corporation : 224-699-5002
- Listing Agent:
- Kristina Maurella : 708-508-4242
- MLS ID:
- 12733050

- General: Outdoor Grill
- Parking: Garage Door OpenerYesGarage OwnedAttachedGarageParking spaces: 2
- Windows: Screens
- General: 2 Stories
- HOA Amenities: ParkLakeCurbsSidewalksStreet LightsStreet PavedLawn CareOther125.0Annually
- Originating MLS: mred
- School District: 202
- County: DuPage
- Zoning: 0803103042
- Utilities: Circuit Breakers
- Water: Lake Michigan
- Sewer: Overhead Sewers
- Source: mred
- Ownership: Fee Simple
This listing courtesy of Kristina Maurella , Redfin Corporation
Monthly Payment
- Principal & Interest $
- Property Taxes $
- Home Insurance $
- VA Funding Fee $