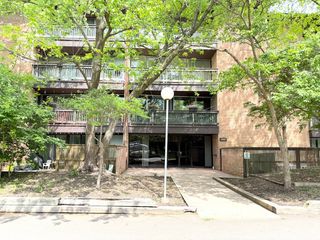
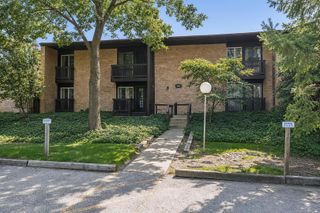
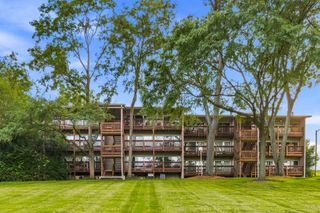
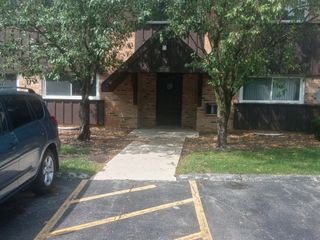
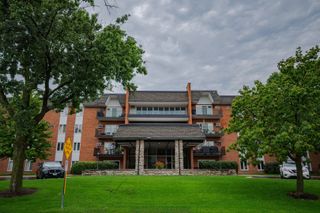
5950 Oakwood Drive 1H, Lisle, IL 60532
- 1 bed |
- 1 bath |
- 750 sqft
 Condominium
  Built in 2005
  —— sqft lot
  —— car garage
  $253/sqft
  Listed ——
Property Description
Welcome home to this beautifully updated one-bedroom condo in the sought-after Four Lakes community of Lisle! This move-in-ready home has been thoughtfully refreshed with brand new kitchen appliances, stylish kitchen lighting, a modern backsplash, updated flooring throughout, fresh paint, and professional cleaning, making it truly turnkey. The bathroom has also been refreshed with a freshly glazed tub and sink, adding a clean, bright finish. In unit laundry and a deeded parking space add convenience. Whether you're a first-time buyer, downsizing, or looking for a low-maintenance lifestyle, this condo offers the perfect combination of comfort and convenience. Simply unpack and start enjoying everything Four Lakes has to offer! Residents enjoy an unmatched resort-style lifestyle with amenities including swimming pools, a ski hill, lake for kayaking and fishing, a boat launch, scenic walking trails, an on-site restaurant and bar, a convenience store, and a fitness center. Don't miss your opportunity to own a beautifully updated home in one of Lisle's most desirable communities-where every day feels like a getaway! Agent owned.
- Listing Status:
- Active
- Data Last Updated:
- August 24, 2026 at 12:19PM
- Listing Office:
- Platinum Partners Realtors : 630-399-2614
- Listing Agent:
- Paul Baker : 630-399-2614
- MLS ID:
- 12719019

- Parking: Off StreetYesOwnedParking spaces: 1
- Windows: Drapes
- HOA Amenities: Elevator in ResidencePoolRestaurantCeiling FanPatioWaterInsuranceExterior MaintenanceScavenger336.0Monthly
- Originating MLS: mred
- School District: 68
- County: DuPage
- Zoning: 0815319212
- Water: Public
- Sewer: Public Sewer
- Source: mred
- Ownership: Condo
This listing courtesy of Paul Baker , Platinum Partners Realtors
Monthly Payment
- Principal & Interest $
- Property Taxes $
- Home Insurance $
- VA Funding Fee $

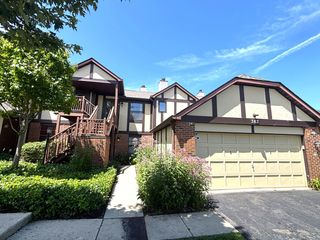
 New - 2 days ago