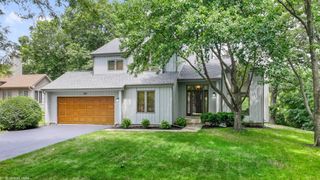
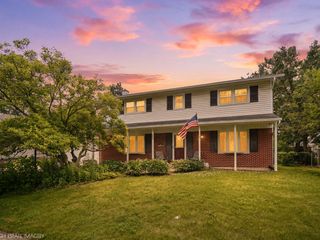
6155 Ivy Drive, Lisle, IL 60532
- 3 beds |
- 2 baths |
- 1,942 sqft
 Single-Family Home
  Built in 1988
  10,158sqft lot
 2 car garage
  $283/sqft
  Listed ——
Property Description
Welcome to this 3 bedroom, 1.1 bath home in the sought after Green Trails subdivision. Situated within the highly acclaimed NAPERVILLE NORTH DISTRICT 203 schools, a quick 8 min drive to Downtown Naperville, and just steps from scenic walking trails, parks, and ponds. This freshly painted home is MOVE IN READY and packed with major updates. Inside, you'll find hardwood flooring throughout the second level, updated main floor porcelain plank flooring, a FULLY RENOVATED FULL BATH (2022), quartz countertops (2020), and a bright, functional layout. The standout feature is the expansive SUNROOM overlooking the fully FENCED backyard (2026), an ideal space for entertaining or relaxing. Major improvements include NEW ROOF, gutters, and downspouts (2019), siding (2015), Carrier A/C (2021), ALL NEWER WINDOWS, water heater (2020), shed (2020), ductwork cleaning (2026), driveway and front walkway (2014), range (2020), kitchen sink (2020), fridge (2019), washer/dryer (2020). With these updated big ticket items, outdoor living space, and an unbeatable Green Trails location, this is one you won't want to miss! Enjoy easy access to major commuter routes including I-88 and I-355. Close to the Morton Arboretum and the Prairie Path for additional biking and recreational opportunities and just a short drive to the Metra BNSF Railway Line station for commuters.
- Listing Status:
- Active
- Data Last Updated:
- July 6, 2026 at 12:20AM
- Listing Office:
- Compass : 630-861-1800
- Listing Agent:
- Katie Doyle : 630-750-3273
- MLS ID:
- 12657036

- Other Structures: Shed(s)
- Parking: AsphaltGarage Door OpenerYesGarage OwnedAttachedGarageParking spaces: 2
- Roofing: Asphalt
- Windows: BlindsScreensWindow Treatments
- General: 2 StoriesConcrete Perimeter
- HOA Amenities: ParkCurbsSidewalksStreet LightsStreet Paved180.0Annually
- Originating MLS: mred
- School District: 203
- County: DuPage
- Zoning: 0816308003
- Fencing: Fenced
- Utilities: Circuit Breakers100 Amp Service
- Water: Lake Michigan
- Sewer: Public SewerStorm Sewer
- Source: mred
- Ownership: Fee Simple w/ HO Assn.
This listing courtesy of Katie Doyle , Compass
Monthly Payment
- Principal & Interest $
- Property Taxes $
- Home Insurance $
- VA Funding Fee $

 New - 2 days ago