6269 Lafond Circle, Lisle, IL 60532
- 4 beds |
- 3 baths |
- 3,270 sqft
 Single-Family Home
  Built in 2026
  —— sqft lot
  3 car garage
  $398/sqft
  Listed 5 days ago
Property Description
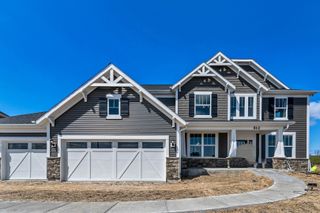
HOME IS TO BE BUILT. Welcome Home! Estates of Rivers Edge in Lisle is served by highly rated school district 203. This beautiful Riverton plan on site 36 offers 4 bedrooms, 2.5 baths, and an extra deep unfinished basement. The foyer leads to the spacious Great Room, casual eating area and gourmet kitchen, the perfect area for family and friends to gather. Enjoy your morning coffee in the bright airy sunroom. You have a separate formal dining room for those special occasions. This home also features a first-floor flex room, walk in pantry, and Pulte Planning Center- perfect for homework or shopping lists. The 2nd level showcases your primary suite with owner's bath offering a separate shower and double bowl vanity plus a huge walk-in closet. You have a large family loft that is perfect for games or movie nights. Large 3-car tandem garage! 9' deep pour unfinished basement. Homesite 51.
- Listing Status:
- Active
- Data Last Updated:
- August 24, 2026 at 2:18AM
- Listing Office:
- Twin Vines Real Estate Svcs : 630-427-5444
- Listing Agent:
- Nicholas Solano : 630-427-5444
- MLS ID:
- 12735751

- Parking: AsphaltTandemYesGarage OwnedAttachedGarageParking spaces: 3
- Roofing: Asphalt
- General: 2 Stories
- HOA Amenities: Other74.0Monthly
- Originating MLS: mred
- School District: 203
- County: DuPage
- Zoning: 0815406081
- Utilities: 200+ Amp Service
- Water: Public
- Sewer: Public Sewer
- Source: mred
- Ownership: Fee Simple w/ HO Assn.
This listing courtesy of Nicholas Solano , Twin Vines Real Estate Svcs
Monthly Payment
- Principal & Interest $
- Property Taxes $
- Home Insurance $
- VA Funding Fee $

 New - 2 days ago