1028 Kylemore Court, Lockport, IL 60441
- 5 beds |
- 4 baths |
- 3,212 sqft
 Single-Family Home
  Built in 1999
  0.26acre lot
 3 car garage
  $171/sqft
  Listed 2 months ago
Property Description
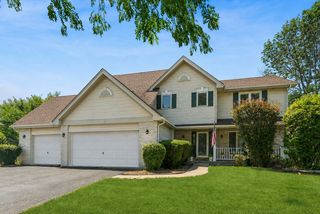
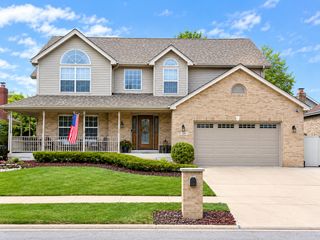
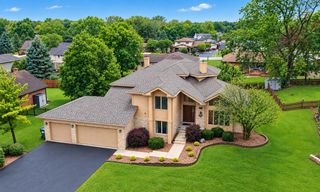
Welcome home to this spacious two-story in desirable Abbey Glen, featuring vinyl siding and brick for lower maintenance, a welcoming covered front porch, a 3-car front load, attached garage, and a beautifully finished basement that's truly one of a kind. With 5 generously sized bedrooms and 4 full bathrooms, this home offers exceptional flexibility for today's lifestyle. A main-level bedroom, currently used as a home office, is perfect for guests, multigenerational living, or a private workspace. Upstairs you'll find four additional bedrooms, including the spacious primary ensuite with dual sinks and separate shower and tub. The standout feature is the incredible finished basement, designed with the warmth and character of a mountain lodge. Rich wood finishes, stone accents, stunning wet bar, aquarium, dedicated media room, and a large recreation area create the perfect setting for entertaining, game nights, or relaxing with family and friends. It's a space you'll have to see to appreciate. Step outside to enjoy the landscaped yard complete with an irrigation system, a large concrete patio for outdoor entertaining, and a storage shed. Offering space, style, and an unforgettable lower level, this home is ideal for a growing family, frequent entertainers, or anyone seeking room for an in-law arrangement. Comfort and peace of mind with 2 new air conditioning units and 2 new furnaces! Lockport School District and convenient to downtown shopping, dining and amenities. Don't miss your opportunity to make this exceptional Abbey Glen home your own!
- Listing Status:
- Active
- Data Last Updated:
- September 22, 2026 at 6:18PM
- Listing Office:
- Century 21 Circle : 708-945-2121
- Listing Agent:
- Mike McCatty : 708-945-2121
- MLS ID:
- 12709601

- Style: Traditional
- Other Structures: Shed(s)
- Parking: ConcreteGarage Door OpenerYesGarage OwnedAttachedGarageParking spaces: 3
- Roofing: Asphalt
- Windows: ScreensSkylight(s)
- General: 2 StoriesConcrete Perimeter
- HOA Amenities: CurbsSidewalksStreet LightsStreet Paved0.0Not Applicable
- Originating MLS: mred
- School District: 92
- County: Will
- Zoning: 1104132010670000
- Utilities: Circuit Breakers200+ Amp Service
- Water: PublicShared Well
- Sewer: Public Sewer
- Source: mred
- Ownership: Fee Simple
This listing courtesy of Mike McCatty , Century 21 Circle
Monthly Payment
- Principal & Interest $
- Property Taxes $
- Home Insurance $
- VA Funding Fee $

 New - 1 day ago