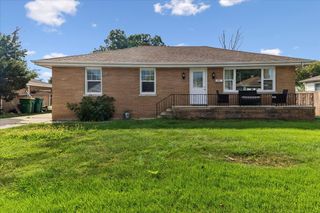
1041 E 8th Street, Lockport, IL 60441
- 3 beds |
- 2 baths |
- 1,164 sqft
 Single-Family Home
  Built in 1960
  —— sqft lot
  2 car garage
  $301/sqft
  Listed 1 day ago
Property Description
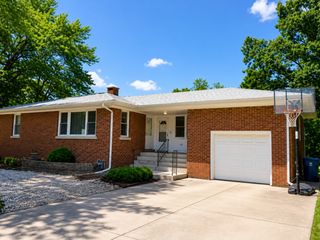
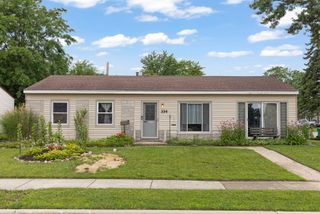
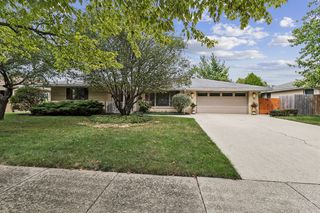
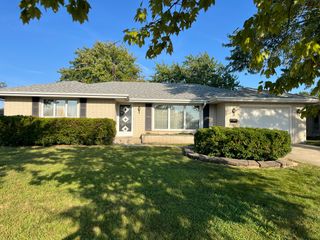
Great 3 bedroom home with 2 baths and a back enclosed porch to use all year around as a family room/sunroom. Home has full partially finished basement....basement has a full bath. Nice sized living room with dining area and easy access to the kitchen. Kitchen has a table space also. All appliances stay including washer, dryer and extra refrigerator in the basement (AS-IS). Master bedroom has carpet but the other 2 bedrooms have hardwood floors, plenty of closet and storage space. Some important upgrade dates are Roof (house and garage) 2017, Siding (house only) 2017, Furnace 2022, humifier 2022, dishwasher 2026. Walk to Milne-Kelvin-Grove schools and Lockport East High School, restaurants, shopping and 355 highway all near by too. This is a great quiet neighborhood and this house is just waiting for a new family...Hurry today and set an appointment to view this home.
- Listing Status:
- Active
- Data Last Updated:
- September 20, 2026 at 6:19PM
- Listing Office:
- Coldwell Banker Real Estate Group : 815-263-8476
- Listing Agent:
- Margaret Apgar : 815-263-8476
- MLS ID:
- 12738897

- Style: Ranch
- Other Structures: Shed(s)
- Parking: ConcreteGarage Door OpenerYesGarage OwnedDetachedGarageParking spaces: 2
- Roofing: Asphalt
- General: 1 StoryConcrete Perimeter
- HOA Amenities: ParkCurbsSidewalksStreet LightsStreet PavedNot Applicable
- Originating MLS: mred
- School District: 91
- County: Will
- Zoning: 1104243060070000
- Utilities: Cable AvailableCircuit Breakers
- Water: Public
- Sewer: Public Sewer
- Source: mred
- Ownership: Fee Simple
This listing courtesy of Margaret Apgar , Coldwell Banker Real Estate Group
Monthly Payment
- Principal & Interest $
- Property Taxes $
- Home Insurance $
- VA Funding Fee $

 New - 2 days ago