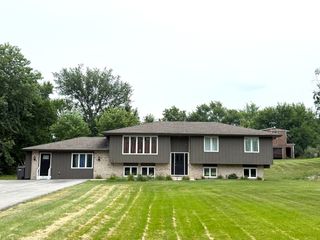
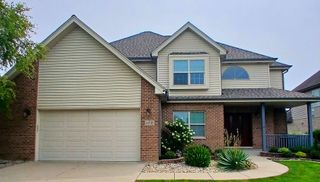
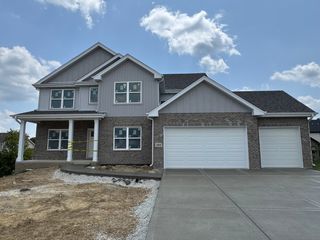
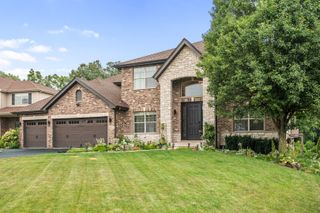
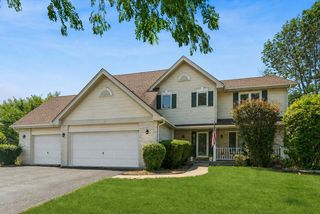
14908 Richton Drive, Lockport, IL 60441
- 5 beds |
- 4 baths |
- 2,615 sqft
 Single-Family Home
  Built in 2005
  —— sqft lot
  2 car garage
  $235/sqft
  Listed 19 hours ago
Property Description
Welcome to this spacious, light-filled home in the desirable Cedar Ridge subdivision of Lockport, located in the Homer 33C School District with convenient access to I-355 and quick connections to I-80/I-55, plus nearby forest preserves and trails. Offering 5 bedrooms, 3.5 baths, and a 2-car garage, this open-concept layout features a vaulted family room, kitchen, formal dining room, and **home office. Enjoy 4,018 finished sq ft (including a lookout basement)with 2,615 above-grade sq ft. Hardwood floors highlight the main level, while LVP flooring runs throughout the second floor and finished basement. The recently replaced HVAC adds peace of mind. Upstairs includes a primary suite with walk-in closet and bath with soaking tub + separate shower, plus three additional bedrooms. A main-level 5th bedroom is ideal for related living/guests. Backyard backs to an open field with peaceful seasonal views.
- Listing Status:
- Active
- Data Last Updated:
- July 24, 2026 at 11:19PM
- Listing Office:
- Redfin Corporation : 815-200-8809
- Listing Agent:
- Rosa Flores : 815-200-8809
- MLS ID:
- 12708431

- Parking: Garage Door OpenerYesGarage OwnedAttachedGarageParking spaces: 2
- Windows: Aluminum FramesBlindsGarden Window(s)Plantation ShuttersScreens
- General: 2 Stories
- HOA Amenities: ParkLakeCurbsSidewalksStreet LightsStreet PavedOther66.0Monthly
- Originating MLS: mred
- School District: 33C
- County: Will
- Zoning: 1605281060020000
- Utilities: Circuit Breakers
- Water: Lake Michigan
- Sewer: Public Sewer
- Source: mred
- Ownership: Fee Simple w/ HO Assn.
This listing courtesy of Rosa Flores , Redfin Corporation
Monthly Payment
- Principal & Interest $
- Property Taxes $
- Home Insurance $
- VA Funding Fee $

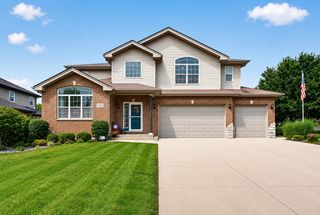
 New - 1 day ago