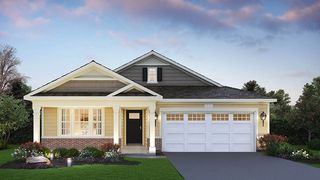
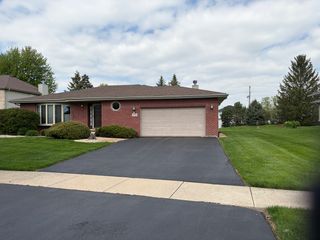
15414 W Harvest Lane, Lockport, IL 60441
- 2 beds |
- 2 baths |
- 1,776 sqft
 Single-Family Home
  Built in 2022
  7,775sqft lot
 2 car garage
  $282/sqft
  Listed 3 days ago
Property Description
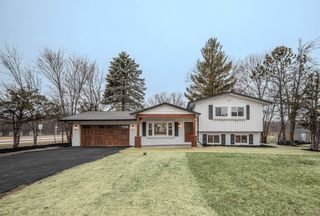
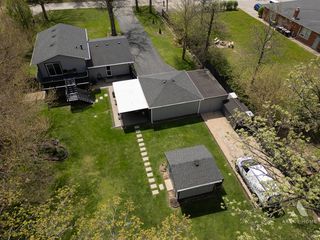
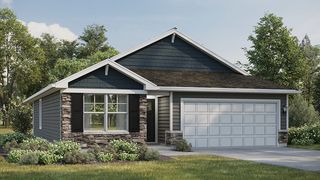
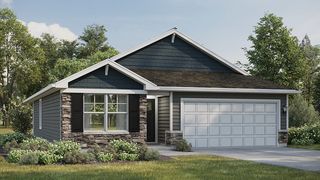
Rarely available and only three years young, this beautifully upgraded ranch home in the highly desirable Silo Bend community offers effortless one-floor living with stylish neutral decor and true turnkey condition. Enjoy peaceful views of the natural area behind the home from the 12X12' screened-in porch (added in 2023), where you can relax and watch birds and local wildlife in the fresh outdoor air. The thoughtfully designed floor plan features two spacious bedrooms, including a private primary ensuite, plus a versatile flex room perfect for a home office, den, formal dining room, or easily enclosed for a third bedroom. The open concept living areas are ideal for both everyday living and entertaining, with tasteful finishes and upgrades throughout. Need more space? The unfinished basement offers endless possibilities with rough-in plumbing already in place for a future third bathroom-perfect for creating additional living space, a recreation area, guest suite, or home gym. Plus a concrete crawl space to the front of the house for added storage. A rare opportunity to own a nearly new ranch home in one of the area's most desirable communities--move right in and enjoy low-maintenance living at its best! Please note: this home is in great condition, but seller prefers to sell as-is (many warranties still in place and are transferrable)
- Listing Status:
- Active
- Data Last Updated:
- May 31, 2026 at 7:19PM
- Listing Office:
- Keller Williams Premiere Properties : 630-362-4936
- Listing Agent:
- Gwen Marchese : 630-362-4936
- MLS ID:
- 12659248

- Style: Ranch
- Parking: AsphaltGarage Door OpenerGarageYesGarage OwnedAttachedParking spaces: 2
- Roofing: Asphalt
- Windows: DrapesDouble Pane WindowsLow Emissivity Windows
- General: 1 StoryConcrete Perimeter
- HOA Amenities: Insurance61.0Monthly
- Originating MLS: mred
- School District: 33C
- County: Will
- Zoning: 1605204040180000
- Water: Public
- Sewer: Public Sewer
- Source: mred
- Ownership: Fee Simple w/ HO Assn.
This listing courtesy of Gwen Marchese , Keller Williams Premiere Properties
Monthly Payment
- Principal & Interest $
- Property Taxes $
- Home Insurance $
- VA Funding Fee $