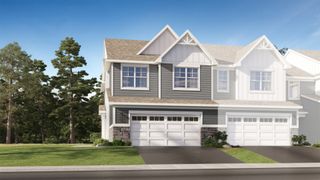
16134 W Coneflower Drive, Lockport, IL 60441
- 2 beds |
- 3 baths |
- 1,882 sqft
 Town Home
  Built in 2016
  —— sqft lot
  2 car garage
  $191/sqft
  Listed 1 month ago
Property Description
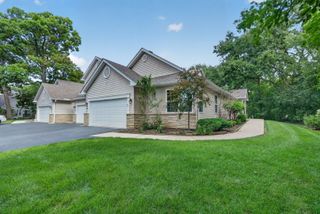
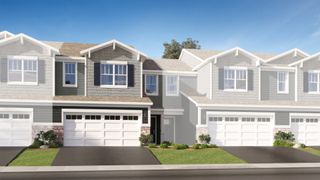
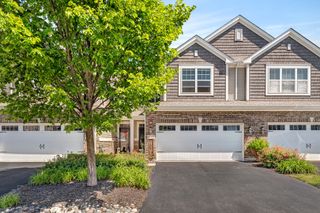
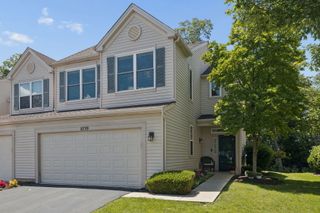
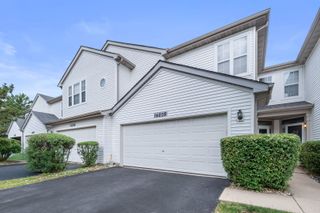
**Huge Price Improvement!** Welcome to the Townes at Sagebrook! Coming in at just under 1900 square feet, there's plenty of room to spread out! Open concept with kitchen, dining and living room in a thoughtfully laid out space. The attached 2 car garage offers space for the vehicles and storage. The kitchen boasts beautiful granite counters and a huge island, plenty of gorgeous high-end cabinets, stainless steel appliances and massive walk-in pantry! The whole downstairs has luxury vinyl plank flooring for easy care and maintenance. Once upstairs you'll find the large loft, which would make a great office, media room or even a third bedroom! The spacious primary bedroom boasts a tray ceiling, a large ensuite bath with double sink vanity, soaking tub and separate full-size shower! GOT SHOES? This walk-in closet can handle everything you want to put in it! Next, check out the SECOND full bath on that floor and the 2nd floor laundry for ultimate convenience! The second bedroom is bright and cheerful with its own large closet. Direct access to 355 makes your commute and shopping the Western suburbs easy and convenient. Not to mention charming downtown Lockport with its many restaurants and and other entertainment! Make your appointment to see this one today! Seller is prepared to work with a qualified buyer.
- Listing Status:
- Active
- Data Last Updated:
- July 6, 2026 at 3:18AM
- Listing Office:
- New Chapter Real Estate : 219-227-8454
- Listing Agent:
- Maureen Trlak : 708-307-3696
- MLS ID:
- 12651402

- General: Fire Pit
- Parking: AsphaltGarage Door OpenerGarageYesGarage OwnedAttachedOwnedParking spaces: 4
- Roofing: Asphalt
- Windows: Screens
- General: Concrete Perimeter
- HOA Amenities: Lawn CareSnow Removal302.0Monthly
- Originating MLS: mred
- School District: 33C
- County: Will
- Zoning: 1605194130290000
- Water: Public
- Sewer: Public Sewer
- Source: mred
- Ownership: Fee Simple w/ HO Assn.
This listing courtesy of Maureen Trlak , New Chapter Real Estate
Monthly Payment
- Principal & Interest $
- Property Taxes $
- Home Insurance $
- VA Funding Fee $

 New - 1 day ago