17740 S Gougar Road, Lockport, IL 60441
- 5 beds |
- 4 baths |
- 3,058 sqft
 Single-Family Home
  Built in 1999
  1.25acre lot
 2 car garage
  $204/sqft
  Listed ——
Property Description
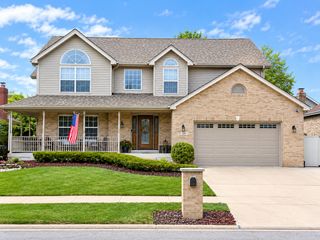
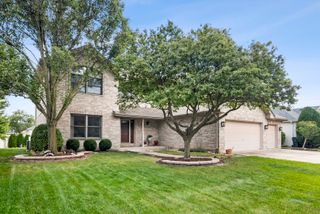
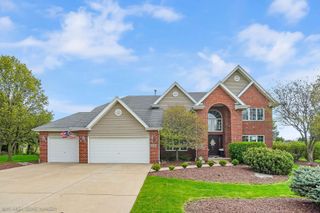
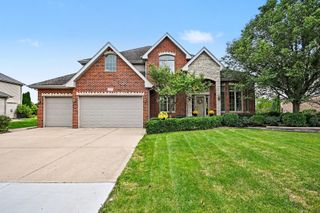
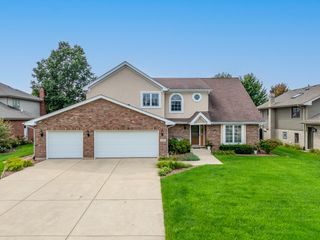
RARE FIND- Beautiful 5 bedroom, 3 full and 1 half bathroom, 2 story with HUGE finished basement and 2.5 car garage on sprawling 1.25 acre lot in unincorporated Lockport! Before even entering the home you'll be pleased to find your oasis with maintenance free pool deck, pergola, fire pit, large garden, and a horseshoe driveway. This lot, with newer landscaping, is perfectly peaceful and very private, tucked away from neighbors. You would not think this relaxing place is just a few minutes from I80 and 355, as well as Silver Cross Hospital. There is NO HOA dictating how you can use your space, so adding a pole barn or additional garage is an option so you can truly make the space your own. Inside the home you'll find tons of space that is far from cookie cutter. The main level features a bedroom, kitchen updated in 2018, and many separate living spaces. From a formal dining room, living room, family room, foyer, sitting room, office, 1/2 bath, and laundry room, this main level has plenty of space for your family to make memories. Heading upstairs you'll find the other 4 generously sized bedrooms with ample closet space. The basement has a large rec room adding roughly 1200 sqft of living space. There is also yet another flex room perfect for an office or guest space. This home is overflowing with standout features like updated kitchen and bathrooms, gorgeous hardwood flooring, beamed & cathedral ceilings, 2 fireplaces (1 in the family room and 1 in the primary bedroom), updated railings, modern lighting and fixtures, and epoxy floor in garage. Don't let this truly one of a kind home slip away!
- Listing Status:
- Active
- Data Last Updated:
- October 9, 2026 at 7:17AM
- Listing Office:
- Keller Williams Infinity : 708-533-1337
- Listing Agent:
- Denise Manning : 708-533-1337
- MLS ID:
- 12727345

- Other Structures: Gazebo
- Parking: AsphaltGarage Door OpenerGarageYesGarage OwnedAttachedDrivewayCircular DrivewayOwnedParking spaces: 10
- Roofing: Asphalt
- Windows: ScreensSkylight(s)Aluminum FramesBlinds
- General: 2 StoriesConcrete Perimeter
- HOA Amenities: Not Applicable
- Originating MLS: mred
- School District: 33C
- County: Will
- Zoning: 1605312020011014
- Fencing: Invisible
- Utilities: Circuit Breakers
- Water: Well
- Sewer: Septic-Mechanical
- Source: mred
- Ownership: Fee Simple
This listing courtesy of Denise Manning , Keller Williams Infinity
Monthly Payment
- Principal & Interest $
- Property Taxes $
- Home Insurance $
- VA Funding Fee $