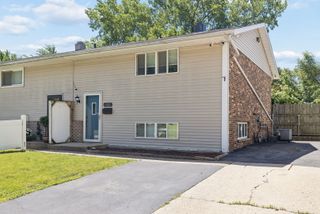
613 E 3rd Street 3, Lockport, IL 60441
- 2 beds |
- 3 baths |
- 1,158 sqft
 Town Home
  Built in 1976
  —— sqft lot
  1 car garage
  $190/sqft
  Listed 4 days ago
Property Description
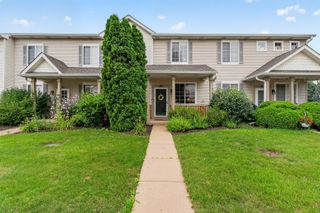
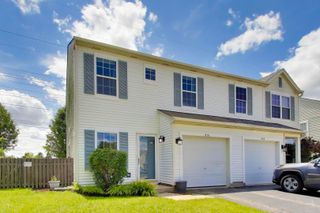
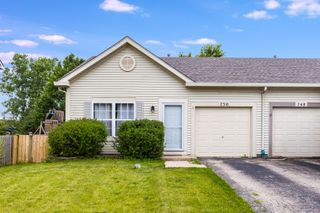
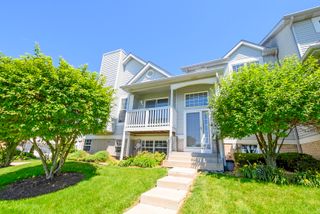
Welcome home to this move-in ready 2-bedroom, 2.5-bath townhome ideally located in the heart of Lockport! Enjoy easy access to shopping, dining, parks, community events, and a convenient commute to downtown Chicago via Metra and I-355. Inside, you'll find durable luxury vinyl plank flooring and a spacious kitchen featuring abundant cabinet space, all appliances, and a new sliding glass door (2025) that leads to your private, fully fenced patio-perfect for relaxing or entertaining. The partially finished basement offers incredible flexibility with a full bathroom and additional living space that can easily serve as a third bedroom, home office, recreation room, or private fitness area. The unfinished portion includes a laundry area with washer and dryer, along with plenty of storage. As an interior unit, you'll enjoy added energy efficiency and lower utility costs. Additional highlights include an attached one-car garage, extra exterior parking, and a low monthly HOA of just $175, which covers lawn care, snow removal, exterior maintenance, trash service, and insurance. Best of all, the self-managed association gives homeowners a rare opportunity to have a voice in community decisions. This well-maintained home is ready for its next owner to add their personal style and make it their own!
- Listing Status:
- Active
- Data Last Updated:
- July 25, 2026 at 1:21PM
- Listing Office:
- Wirtz Real Estate Group Inc. : 815-483-1928
- Listing Agent:
- Jacob Wirtz : 815-483-1928
- MLS ID:
- 12711166

- Parking: AsphaltGarage Door OpenerYesGarage OwnedDetachedAssignedParking LotOwnedGarageParking spaces: 3
- Roofing: Asphalt
- Windows: ScreensDrapes
- General: Concrete Perimeter
- HOA Amenities: PatioPublic BusPrivacy FenceParkingInsuranceExterior MaintenanceLawn Care175.0Monthly
- Originating MLS: mred
- School District: 91
- County: Will
- Zoning: 1104241140221000
- Water: Public
- Sewer: Public Sewer
- Source: mred
- Ownership: Fee Simple w/ HO Assn.
This listing courtesy of Jacob Wirtz , Wirtz Real Estate Group Inc.
Monthly Payment
- Principal & Interest $
- Property Taxes $
- Home Insurance $
- VA Funding Fee $