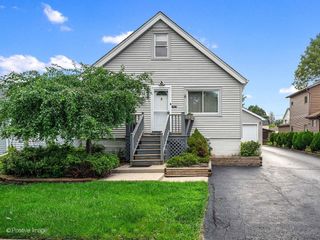
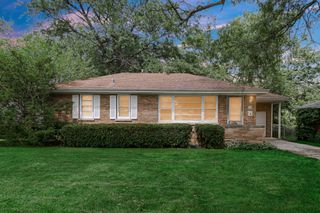
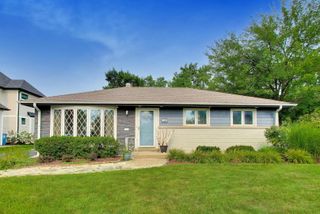
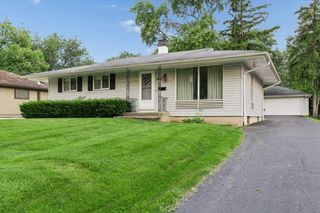
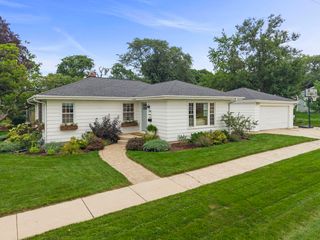
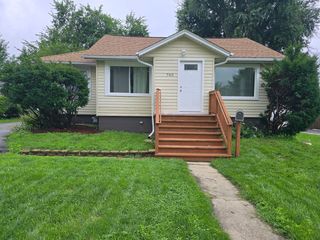
1017 S Norbury Avenue, Lombard, IL 60148
- 3 beds |
- 2 baths |
- 1,092 sqft
 Single-Family Home
  Built in 1959
  —— sqft lot
  2 car garage
  $389/sqft
  Listed 6 days ago
Property Description
Welcome to Lombard! Ranch living at its finest. This meticulously maintained mid-century modern home offers the perfect blend of thoughtful design, recent updates, and effortless single-level living. The main floor features three generously sized bedrooms and a full bathroom, all flowing easily from a bright living room anchored by a striking stone feature wall and a large picture window that floods the space with natural light. Custom cabinetry appears throughout the home, and the kitchen impresses with ample cabinetry, generous counter space, and Corian counters-ideal for everyday living and entertaining. Downstairs, the finished basement expands your options with a second full bathroom (beautifully updated), a bonus room/office with closet, laundry, storage, and a spacious recreation area complete with fireplace, built-in benches, pool table, and office space. This level easily functions as a private in-law suite or guest retreat. Step outside to your backyard oasis, centered around a large pavilion patio with gas line (completed in 2020)-perfect for grilling and gathering. The 3/4 fenced yard and newer two-car garage (2021) complete the outdoor package. Move-in ready and carefully cared for-this home is ready for its next chapter.
- Listing Status:
- Active
- Data Last Updated:
- August 24, 2026 at 3:20AM
- Listing Office:
- Baird & Warner : 815-556-3333
- Listing Agent:
- Erin Poynton : 630-824-7339
- MLS ID:
- 12723865

- General: Outdoor Grill
- Style: RanchMid-Century Modern
- Parking: AsphaltGarage Door OpenerYesGarage OwnedDetachedGarageParking spaces: 2
- Roofing: Asphalt
- Windows: ScreensDrapesDisplay Window(s)
- General: 1 StoryConcrete Perimeter
- HOA Amenities: ParkPoolTennis Court(s)LakeCurbsSidewalksStreet LightsStreet PavedNot Applicable
- Originating MLS: mred
- School District: 44
- County: DuPage
- Zoning: 0617303009
- Fencing: Fenced
- Water: Lake Michigan
- Sewer: Public Sewer
- Source: mred
- Ownership: Fee Simple
This listing courtesy of Erin Poynton , Baird & Warner
Monthly Payment
- Principal & Interest $
- Property Taxes $
- Home Insurance $
- VA Funding Fee $