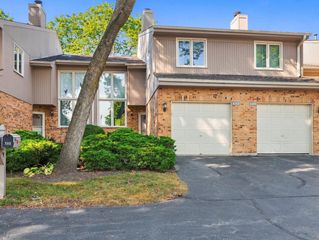
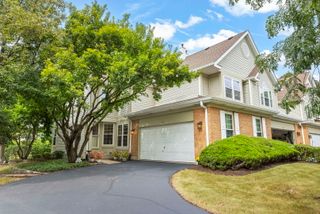
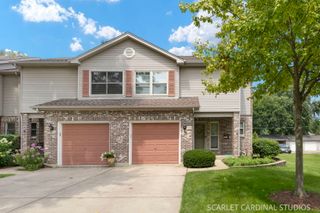
1080 Kufrin Way, Lombard, IL 60148
- 3 beds |
- 3 baths |
- 1,754 sqft
 Town Home
  Built in 2004
  —— sqft lot
  2 car garage
  $228/sqft
  Listed ——
Property Description
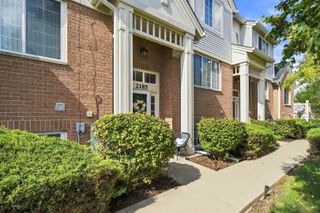
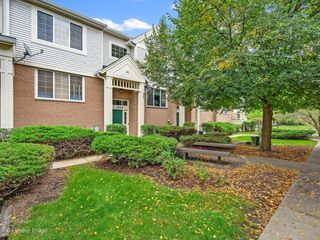
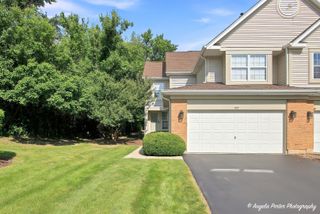
Welcome to this secluded 3 bedroom, 2.5 bath end unit townhouse tucked away on a quiet cul-de-sac that backs up to a nature preserve. A covered front porch leads inside to the main level featuring beautiful hardwood floors throughout and an open, comfortable layout. The spacious living room offers plenty of room for a dining table, while the light filled kitchen features a large sliding glass door to the private balcony. Enjoy an island with breakfast bar, granite countertops, stainless steel appliances, pantry closet and space for a breakfast table. A convenient half bath completes the main level. Upstairs, all three bedrooms feature ceiling fans, including the spacious primary bedroom with dual closets and a private en suite featuring a walk in shower. Two generously sized secondary bedrooms share a hall bath with tub, while second floor laundry adds convenience. The finished lower level provides additional living space with a comfortable family room with gas fireplace & access to the 2 car attached garage. Recent updates include: New AC (2021) and new furnace (2020). Enjoy the tranquility of Lancaster Square with no rear neighbors while remaining close to everything with easy access to multiple highways, Metra stations, Pace buses plus all the shopping & dining at Oakbrook Center. Zoned to highly rated District 45 schools and Willowbrook High School this home offers a wonderful combination of space, location and the privacy you've been looking for.
- Listing Status:
- Active
- Data Last Updated:
- September 22, 2026 at 9:18PM
- Listing Office:
- Redfin Corporation : 847-337-7651
- Listing Agent:
- Jacqueline Colando : 847-337-7651
- MLS ID:
- 12759071

- Parking: AsphaltGarage Door OpenerYesGarage OwnedAttachedGarageParking spaces: 2
- Windows: Blinds
- HOA Amenities: WaterInsuranceExterior MaintenanceLawn CareScavengerSnow Removal325.0Monthly
- Originating MLS: mred
- School District: 45
- County: DuPage
- Zoning: 0616319021
- Utilities: Circuit Breakers
- Water: Public
- Sewer: Public Sewer
- Source: mred
- Ownership: Condo
This listing courtesy of Jacqueline Colando , Redfin Corporation
Monthly Payment
- Principal & Interest $
- Property Taxes $
- Home Insurance $
- VA Funding Fee $