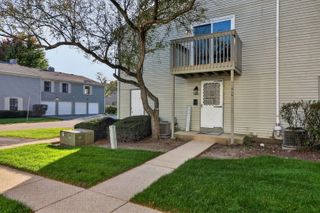
1133 S Finley Road 309, Lombard, IL 60148
- 2 beds |
- 2 baths |
- 1,012 sqft
 Condominium
  Built in 1976
  —— sqft lot
  1 car garage
  $198/sqft
  Listed 9 days ago
Property Description
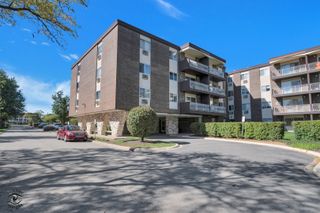
Light, bright and spacious 2 bedroom, 2 bathroom condo in Finley Place! Located in a well run elevator building this third floor unit has been freshly painted & features an inviting living room with a sliding glass door that open to a Juliet balcony, a separate dining room & a generously sized kitchen with abundant counter space plus room for a breakfast table or the addition of an island. Two spacious bedrooms both feature brand new carpet and large closets with mirrored closet doors. The primary suite adds privacy with an attached en suite featuring a walk in shower, while the second bedroom is conveniently located next to the hall bathroom with a soaking tub. One heated garage parking space is included in the price, with additional parking available in the exterior lot. An additional storage locker is included and the building also offers a bike room, tennis courts and a common laundry room. Assessments cover everything except electricity and internet for a convenient low maintenance lifestyle. Fantastic location near downtown Lombard with easy access to Metra trains and Pace buses, shopping & dining. Enjoy close proximity to Oak Brook and Glen Ellyn, plus convenient access to I-355. A wonderful opportunity in a prime location!
- Listing Status:
- Active
- Data Last Updated:
- October 9, 2026 at 7:18PM
- Listing Office:
- Redfin Corporation : 847-337-7651
- Listing Agent:
- Jacqueline Colando : 847-337-7651
- MLS ID:
- 12773493

- Parking: Garage Door OpenerHeated GarageYesOtherAttachedGarageParking spaces: 1
- HOA Amenities: Bike Room/Bike TrailsCoin LaundryElevator in ResidenceStorageSecurity Door Lock(s)Tennis Court(s)HeatAir ConditioningWaterGasParkingInsuranceExterior MaintenanceLawn CareScavengerSnow Removal466.0Monthly
- Originating MLS: mred
- School District: 44
- County: DuPage
- Zoning: 0618422035
- Water: Public
- Sewer: Public Sewer
- Source: mred
- Ownership: Condo
This listing courtesy of Jacqueline Colando , Redfin Corporation
Monthly Payment
- Principal & Interest $
- Property Taxes $
- Home Insurance $
- VA Funding Fee $

 New - 1 day ago