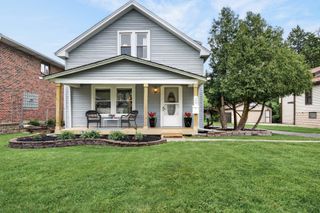
116 E Grove Street, Lombard, IL 60148
- 3 beds |
- 2 baths |
- 1,578 sqft
 Single-Family Home
  Built in 1960
  —— sqft lot
  2 car garage
  $285/sqft
  Listed 4 days ago
Property Description
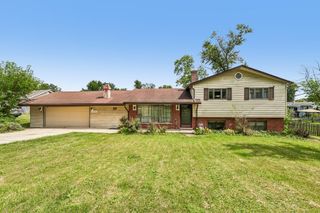
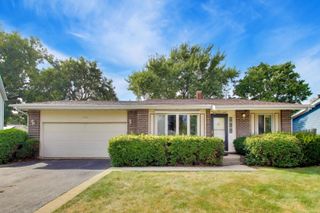
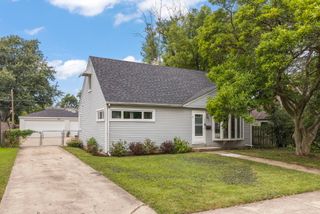
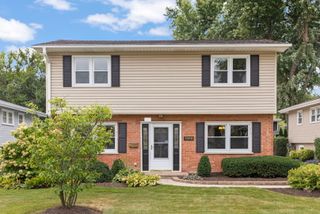
Get ready to love where you live. Located just a short walk from the train station and downtown Lombard, where endless restaurants and shops await, this beautiful home welcomes you in with charming original hardwood floors. A large living room with high vaulted ceilings and lots of natural light, the perfect space for entertaining or unwinding after a long day. The remodeled kitchen has all stainless steel appliances, ample cabinet space, and lots of natural sunlight. Upstairs, you'll find two bedrooms ready for family, guests, or to be used as an office. The updated bathroom features new pedestal sink, toilet, and tile backsplash. On the top floor, you'll find the sprawling Primary Bedroom, with a walk-in closet and additional closet that also leads to an enclosed attic space that is perfect for storage. The basement has a large recreation room that is ready to fit your needs. The laundry has a brand-new washer and dryer, and a mud sink, and the updated bathroom has a new vanity and toilet. Out back you'll find a completely fenced in yard, rustic wood deck and brick patio, and lots of space to enjoy the outdoors. The detached two-car garage allows for even more storage potential, with a corner workshop area and a second floor. Other updates include the roof (2017), furnace (2021), the garage door and opener and driveway (2021), white vinyl fencing (2022), basement bathroom (2023) and upstairs bathroom (2026), and new washer and dryer (2025).
- Listing Status:
- Active
- Data Last Updated:
- September 20, 2026 at 8:19PM
- Listing Office:
- @properties Christie's International Real Estate : 630-530-0900
- Listing Agent:
- Zach Wilford : 563-940-1855
- MLS ID:
- 12759364

- Parking: AsphaltYesDetachedGarageParking spaces: 2
- Roofing: Asphalt
- Windows: Skylight(s)
- General: 2 StoriesConcrete Perimeter
- HOA Amenities: Not Applicable
- Originating MLS: mred
- School District: 44
- County: DuPage
- Zoning: 0608101002
- Water: Lake Michigan
- Sewer: Public Sewer
- Source: mred
- Ownership: Fee Simple
This listing courtesy of Zach Wilford , @properties Christie's International Real Estate
Monthly Payment
- Principal & Interest $
- Property Taxes $
- Home Insurance $
- VA Funding Fee $

 New - 2 days ago