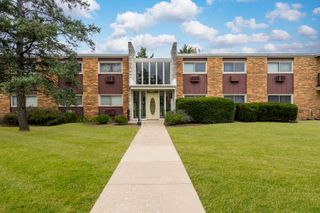
1313B S Rebecca Road 210, Lombard, IL 60148
- 2 beds |
- 2 baths |
- 1,090 sqft
 Condominium
  Built in 1970
  —— sqft lot
  —— car garage
  $164/sqft
  Listed ——
Property Description
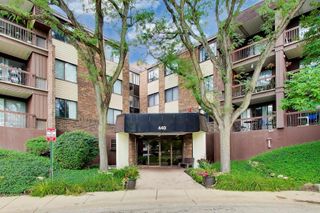
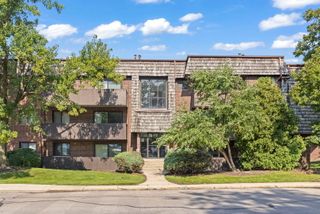
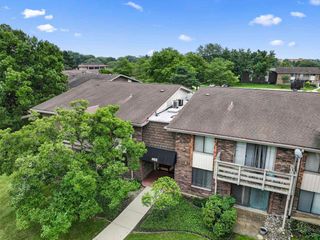
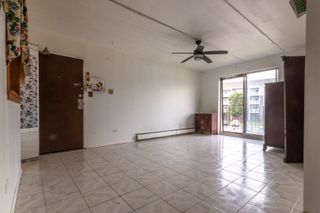
Beautifully updated and move-in ready, this second-floor end-unit condo offers the perfect blend of comfort, style, and convenience in a desirable Lombard location. Featuring a private balcony and quick close availability, you can enjoy the community pool and all the summer amenities right away! Filled with natural light, the bright and inviting open-concept layout features fresh paint and beautiful wood laminate flooring throughout the main living spaces. The spacious living and dining areas create a warm and welcoming atmosphere that's perfect for everyday living and entertaining. The updated kitchen features LVP flooring, granite countertops, custom cabinetry, stainless steel appliances, a pantry closet, and additional storage. The large primary bedroom easily accommodates a king-sized bed and offers a double closet along with a private attached half bath. A generously sized second bedroom and updated hall bath add both comfort and functionality. Step outside to enjoy your private balcony, the perfect spot for morning coffee or relaxing summer evenings. Additional conveniences include coin laundry and a private storage unit located just steps from the condo, along with two designated parking spaces. Recent updates include fresh paint throughout. Assessment covers heat, water, cooking gas, trash, lawn care, snow removal, exterior maintenance, and common insurance, making for easy, low-maintenance living with the owner responsible for electric only. Residents of Collen Court enjoy beautifully maintained grounds, a courtyard, playground, and outdoor pool for summer fun. Ideally located near I-355, I-88, Metra, downtown Lombard, Yorktown Mall, restaurants, parks, and schools. A truly turnkey home that's ready for you to move right in and enjoy!
- Listing Status:
- Active
- Data Last Updated:
- August 24, 2026 at 12:19PM
- Listing Office:
- john greene, Realtor : 630-857-8848
- Listing Agent:
- Priya Maini : 630-857-8848
- MLS ID:
- 12738561

- Parking: UnassignedGuestYesOtherParking spaces: 2
- HOA Amenities: Coin LaundryStorageParkPoolHeatWaterGasParkingInsurancePoolExterior MaintenanceLawn CareScavengerSnow Removal550.0Monthly
- Originating MLS: mred
- School District: 44
- County: DuPage
- Zoning: 0619203035
- Water: Lake Michigan
- Sewer: Public Sewer
- Source: mred
- Ownership: Condo
This listing courtesy of Priya Maini , john greene, Realtor
Monthly Payment
- Principal & Interest $
- Property Taxes $
- Home Insurance $
- VA Funding Fee $

 New - 3 days ago