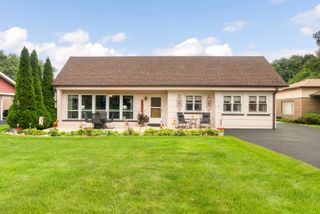
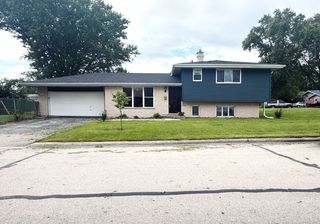
311 W Taylor Road, Lombard, IL 60148
- 3 beds |
- 2 baths |
- 1,476 sqft
 Single-Family Home
  Built in 1956
  7,841sqft lot
 2 car garage
  $312/sqft
  Listed ——
Property Description
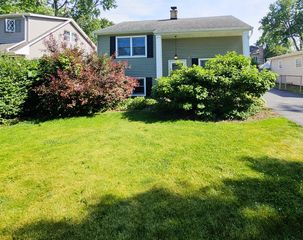
Welcome to 311 W Taylor Road, a spacious 4-bedroom, 2-bath split-level home situated on a beautiful lot in Lombard. A large front porch creates an inviting first impression and offers a wonderful place to relax. Inside, the home features hardwood floors and an updated kitchen with stainless steel appliances. The upper level includes three bedrooms and a full bath, while the finished lower level offers a fourth bedroom, an additional full bath, and flexible living space. Just outside, the back addition is ideal for entertaining, relaxing, or watching fall football games and features warm wood paneling and additional ac unit. The expansive backyard also includes a large detached studio with water and electricity-an incredibly versatile space for crafts, exercise equipment, hobbies, or a private home office. A detached two-car garage and long side driveway provide plenty of additional parking. Stop by and discover everything this unique Lombard home has to offer!
- Listing Status:
- Active
- Data Last Updated:
- August 24, 2026 at 6:20PM
- Listing Office:
- Compass : 224-715-8778
- Listing Agent:
- Michael Zapart : 224-715-8778
- MLS ID:
- 12725182

- Style: Split Level
- Other Structures: Workshop
- Parking: AsphaltSide DrivewayGarage Door OpenerYesGarage OwnedDetachedGarageParking spaces: 2
- Roofing: Asphalt
- General: Split LevelConcrete Perimeter
- HOA Amenities: Not Applicable
- Originating MLS: mred
- School District: 44
- County: DuPage
- Zoning: 0618215011
- Fencing: Fenced
- Utilities: Circuit Breakers200+ Amp Service
- Water: Lake MichiganPublic
- Sewer: Public Sewer
- Source: mred
- Ownership: Fee Simple
This listing courtesy of Michael Zapart , Compass
Monthly Payment
- Principal & Interest $
- Property Taxes $
- Home Insurance $
- VA Funding Fee $