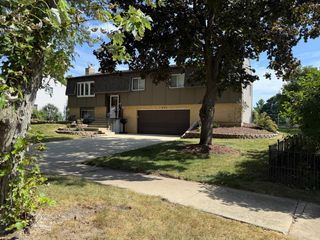
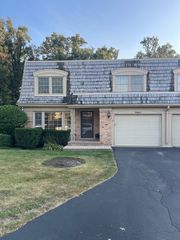
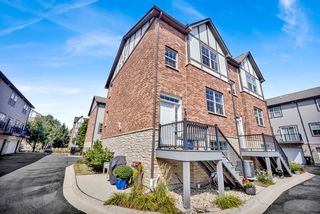
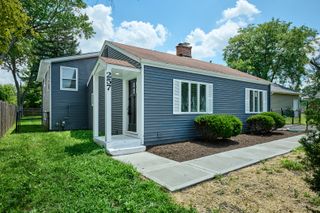
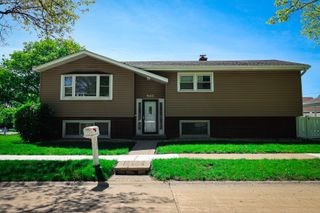
409 Hillcrest Lane, Lombard, IL 60148
- 4 beds |
- 3 baths |
- 2,191 sqft
 Rental
  Built in 1969
  —— sqft lot
  2 car garage
  $2/sqft
  Listed 12 days ago
Property Description
Bright and spacious split level with sub basement offering plenty of room for comfortable everyday living. This 4 bedroom, 3 bathroom home features an updated kitchen with brand new appliances, generous table space, and a separate dining area. Multiple living spaces provide flexibility throughout the home, including a spacious lower level family room with a full bath and bar area with sink and cabinetry, perfect for entertaining or additional living space. Fresh paint, new carpet, updated bathrooms, and central air and heat make this home move in ready. The basement offers even more space for a recreation area, movie room, or additional storage. Washer and dryer included. An extra room off the garage is ideal for a home office, workout room, hobby space, or workshop. Located in Lombard's Manor Hill neighborhood near parks, scenic walking paths, a peaceful pond, shopping, dining, and major roadways. Available for rent and ready for move in!
- Listing Status:
- Active
- Data Last Updated:
- October 9, 2026 at 6:18PM
- Listing Office:
- eXp Realty : 312-459-8518
- Listing Agent:
- Celena Le : 312-459-8518
- MLS ID:
- 12770620

- Parking: Circular DrivewayYesGarage OwnedAttachedGarageParking spaces: 2
- Roofing: Asphalt
- Originating MLS: mred
- School District: 44
- County: DuPage
- Water: Lake Michigan
- Sewer: Public Sewer
- Source: mred
This listing courtesy of Celena Le , eXp Realty
 New - 1 day ago