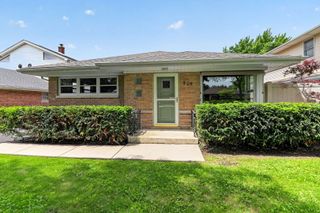
573 S Chase Avenue, Lombard, IL 60148
- 4 beds |
- 3 baths |
- 1,361 sqft
 Single-Family Home
  Built in 1954
  —— sqft lot
  2 car garage
  $323/sqft
  Listed 3 days ago
Property Description
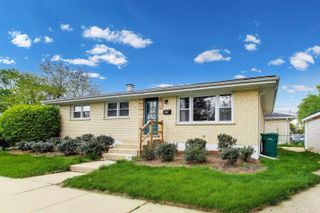
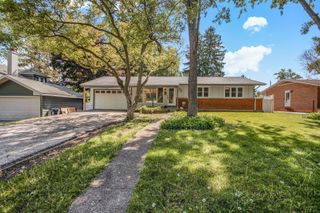
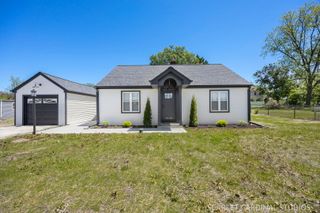
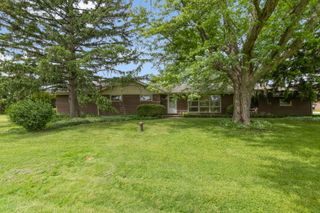
My client has received multiple offers and is calling for highest and best by noon on Monday, June 1. Please no escalation clauses with the offer. There is something instantly welcoming about this charming Lombard home. From the moment you arrive, you will appreciate the care and pride of ownership throughout. Thoughtfully updated over the years, this home offers the perfect blend of comfort, warmth, and peace of mind with newer roof, windows, front door, patio, fence, carpet, and brand-new kitchen appliances already completed for you. The eat-in kitchen flows into a bright, sun-filled living room, while the spacious family room is perfect for movie nights, entertaining guests, or relaxing with loved ones. The primary bedroom features an updated spa-like bathroom, creating a peaceful retreat at the end of the day. The versatile 4th upper-level bedroom can easily serve as a home office, game room, playroom, storage area, or remain a bedroom to fit your needs. Step outside to the large fenced yard offering endless possibilities for outdoor living. Whether hosting summer gatherings on the spacious patio, enjoying evenings around the fire pit with family and friends, adding a swing set, or simply relaxing outdoors, this backyard was made to be enjoyed. Located in the heart of Lombard, you will love being near beautiful parks including Madison Meadows Park right down the street, trails, as well as shopping, dining, and entertainment at Yorktown Center. Enjoy community events and convenient access to major highways for an easy commute. This is the perfect home in the perfect location to create your memories.
- Listing Status:
- Active
- Data Last Updated:
- May 31, 2026 at 10:19PM
- Listing Office:
- Real Broker, LLC : 630-363-4289
- Listing Agent:
- Beth Tischler : 630-363-4289
- MLS ID:
- 12656654

- General: Fire Pit
- Parking: AsphaltYesGarage OwnedDetachedGarageParking spaces: 2
- Roofing: Asphalt
- Windows: Screens
- General: Split LevelConcrete Perimeter
- HOA Amenities: ParkCurbsSidewalksStreet LightsStreet PavedNot Applicable
- Originating MLS: mred
- School District: 45
- County: DuPage
- Zoning: 0608415023
- Fencing: Fenced
- Water: Lake Michigan
- Sewer: Public Sewer
- Source: mred
- Ownership: Fee Simple
This listing courtesy of Beth Tischler , Real Broker, LLC
Monthly Payment
- Principal & Interest $
- Property Taxes $
- Home Insurance $
- VA Funding Fee $

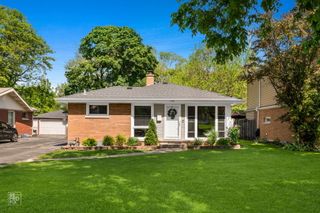
 New - 3 days ago