3613 Crestview Drive, Long Grove, IL 60047
- 5 beds |
- 7 baths |
- 7,610 sqft
 Single-Family Home
  Built in 2002
  1.16acre lot
 3 car garage
  $210/sqft
  Listed ——
Property Description
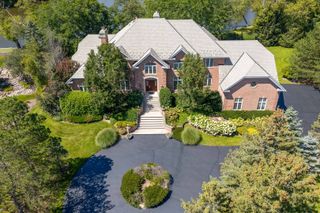
BASK IN LUXURY in this 5 bedroom, 6.1 bathroom home nestled in AWARD-WINNING Stevenson High School district and sits on 1.16 acres of pristine land. Custom millwork, arched entryways and large windows are a few of the finest details abound. Main level bedroom, finished basement, top-of-the-line kitchen - this home has it all! Each bedroom is spacious and is adorned with ensuite. Circular driveway and brick walkway lead you to the home's voluminious layout spanning over 7,600sqft with grand two-story foyer welcoming you as you enter. Two-story living room will take your breath away with the gorgeous windows allowing plenty of natural light in and cozy fireplace. Kitchen is a chef's dream boasting two refrigerators, two sinks, large island, breakfast bar, granite countertops, double oven, built-in desk, plenty of cabinetry, eating area with exterior access and overlooks your two-story family room with floor to ceiling stone fireplace. Escape to your second level master suite through the double doors featuring tray ceiling, sitting room and ensuite with walk-in closet, two sink vanity, whirlpool tub and full body sprayer shower. Three additional bedrooms, each with ensuite and walk-in closet, and bonus room adorn the second level. Entertain in style in your finished basement presenting recreation room with floor to ceiling brick fireplace, game room, exercise room, full bathroom and workroom. Combine indoor and outdoor living in your serene backyard providing sun-filled deck and luscious landscaping. Live the life of luxury!
- Listing Status:
- Active
- Data Last Updated:
- September 22, 2026 at 1:19PM
- Listing Office:
- RE/MAX Top Performers : 847-295-0800
- Listing Agent:
- Jane Lee : 847-295-0800
- MLS ID:
- 12763333

- Parking: AsphaltConcreteCircular DrivewayGarage Door OpenerHeated GarageYesGarage OwnedAttachedGarageParking spaces: 3
- Roofing: Shake
- Windows: Screens
- General: 2 Stories
- HOA Amenities: Street PavedNot Applicable
- Originating MLS: mred
- School District: 96
- County: Lake
- Zoning: 14243010040000
- Water: Well
- Sewer: Septic Tank
- Source: mred
- Ownership: Fee Simple
This listing courtesy of Jane Lee , RE/MAX Top Performers
Monthly Payment
- Principal & Interest $
- Property Taxes $
- Home Insurance $
- VA Funding Fee $