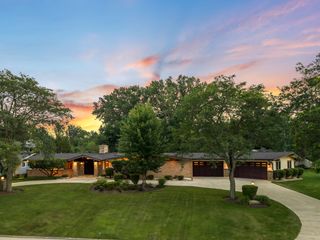
4402 Heritage Lane, Long Grove, IL 60047
- 5 beds |
- 5 baths |
- 4,609 sqft
 Single-Family Home
  Built in 2001
  2.02acre lot
 4 car garage
  $271/sqft
  Listed ——
Property Description
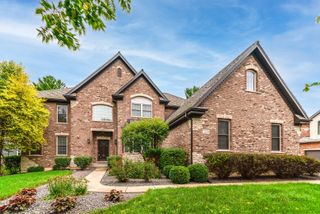
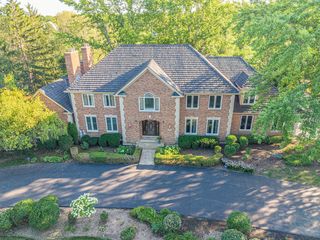
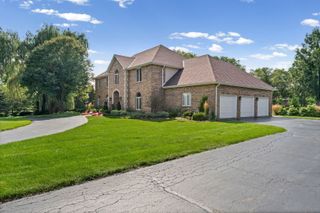
Welcome to this impressive 5-bedroom, 4.1-bath custom home (built 2001), ideally situated on two professionally landscaped acres within the highly sought-after Stevenson High School district. Offering approximately 4,600 square feet above grade and nearly 6,900 square feet of total living space, this thoughtfully designed home combines exceptional space, extensive recent updates, modern energy efficiency, and outstanding indoor and outdoor amenities. A dramatic two-story foyer welcomes you into the main level, featuring a private office, spacious living and dining areas, and an impressive two-story family room anchored by a fireplace. A second fireplace in the living room adds additional warmth and character. At the heart of the home is a beautifully appointed chef's kitchen featuring granite countertops, a large center island, refinished cabinetry, and a spacious eating area with direct outdoor access. High-end appliances include a Wolf cooktop and range hood, KitchenAid double oven, Sub-Zero refrigerator, and Miele built-in coffee maker. Upstairs are five generously sized bedrooms, all featuring walk-in closets. The expansive primary suite includes an oversized walk-in closet and a luxurious bath with dual vanities, whirlpool tub, and steam shower. Two bedrooms share a Jack-and-Jill bath, while the additional bedrooms provide exceptional flexibility for family, guests, or additional work-from-home space. The finished walk-out lower level brings the home's total living space to nearly 6,900 square feet and provides an abundance of room for recreation, entertaining, fitness, and hobbies. Finished in 2018, the lower level also features an exercise room with sauna, a full bath, and direct outdoor access. The professionally landscaped backyard was extensively updated in 2018 and designed for both entertaining and relaxation. A spacious patio and pergola are complemented by a built-in outdoor kitchen featuring a Hestan gas grill, creating an ideal setting for gatherings and outdoor dining while enjoying the privacy and space of the two-acre property. A truly distinctive feature of the home is its substantial 23.52 kW solar energy system-one of the larger residential solar installations in the Chicagoland area. Installed in 2025, the system is fully owned and paid off and designed to generate approximately 25,600 kWh annually, providing meaningful savings on household electricity costs. Combined with two EV chargers in the garage, the home's energy infrastructure provides a level of efficiency rarely found in a home of this size. Significant recent investments include a new roof (2024) and fully owned solar system (2025); two new furnaces (2026); a new A/C unit (2024); refinished kitchen cabinetry (2026); whole-house hardwood flooring (2018); newer kitchen appliances; water heaters; a radon mitigation system; and extensive landscaping and outdoor improvements. With nearly 6,900 square feet of living space on two beautifully landscaped acres, this exceptional home brings together the features that are increasingly difficult to find in one property: generous living and entertaining spaces, a luxurious primary suite, chef's kitchen, finished walk-out lower level, outstanding outdoor living, extensive recent upgrades, and a substantial fully owned solar system-all within the Stevenson High School district.
- Listing Status:
- Active
- Data Last Updated:
- October 9, 2026 at 4:18PM
- Listing Office:
- RE/MAX Top Performers : 847-295-0800
- Listing Agent:
- Xixia Yu : 847-749-6557
- MLS ID:
- 12779160

- General: Outdoor Grill
- Other Structures: Pergola
- Parking: AsphaltGarage Door OpenerYesGarage OwnedAttachedGarageParking spaces: 4
- Roofing: Asphalt
- Windows: Screens
- General: 2 Stories
- HOA Amenities: Street PavedOther2000.0Annually
- Originating MLS: mred
- School District: 96
- County: Lake
- Zoning: 15192010100000
- Water: Well
- Sewer: Septic Tank
- Source: mred
- Ownership: Fee Simple
This listing courtesy of Xixia Yu , RE/MAX Top Performers
Monthly Payment
- Principal & Interest $
- Property Taxes $
- Home Insurance $
- VA Funding Fee $